
BEDS3
BATHS2 full
SQUARE FEET1,450
MLS#1972859
STATUSActive
PROPERTY TYPEResidential - Single Family
SUBDIVISIONWATERWHEEL UNIT 1 PHASE 1
SCHOOLNorthside
Property Description
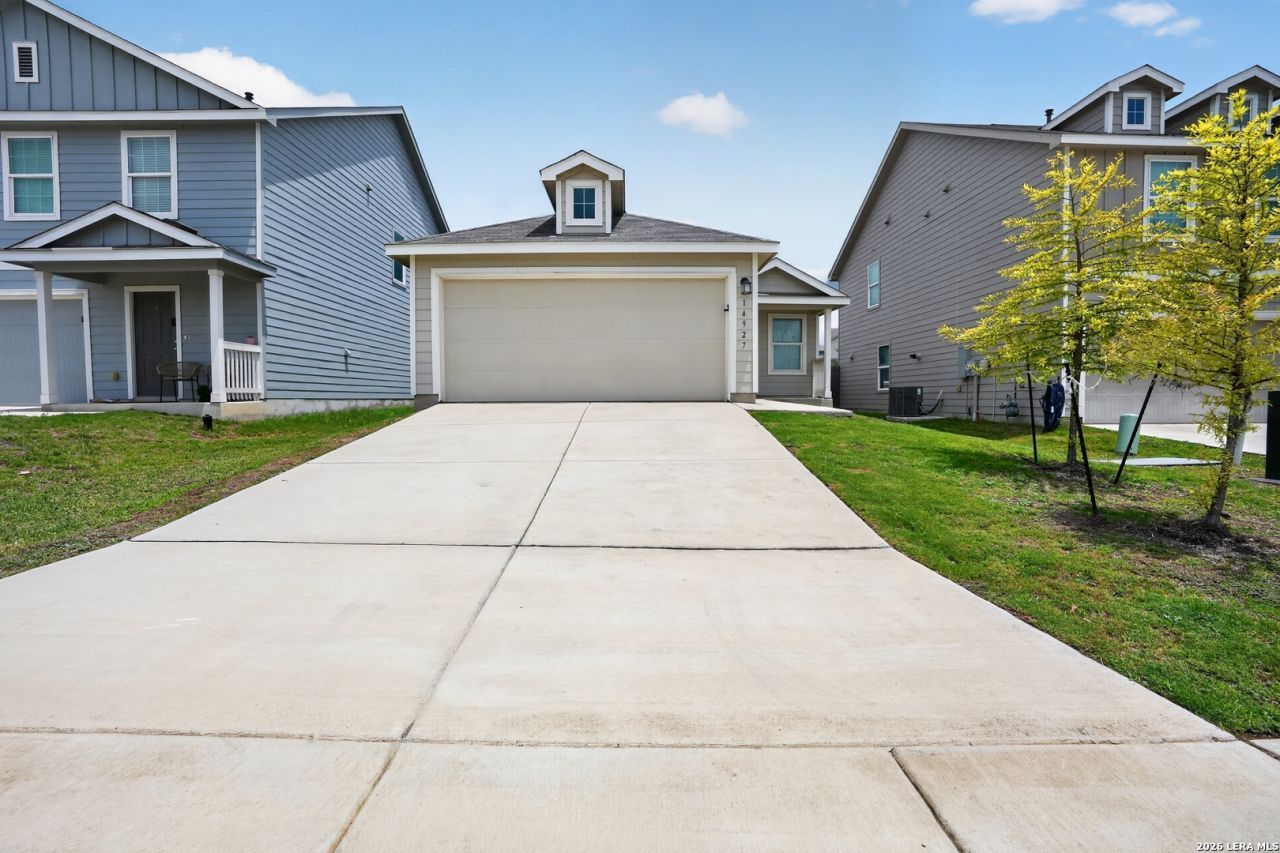
This modern single-family home, built in 2021, offers over 1400 square feet of well-designed living space in a convenient northwest San Antonio location. The interior features an open-concept layout that seamlessly connects the living, dining, and kitchen areas, creating a bright and functional space ideal for everyday living and entertaining. The kitchen is equipped with granite countertops, stainless steel appliances, and ample cabinetry, complemented by luxury vinyl plank flooring throughout the main living areas for a clean, modern feel. The home includes three comfortable bedrooms and two full bathrooms, highlighted by a private primary suite with its own bathroom and generous closet space. Additional features include central air conditioning and heating, washer and dryer hookups, and energy-efficient construction for year-round comfort. Outside, the property offers a low-maintenance exterior, a two-car attached garage with direct access to the home, and a fully fenced backyard that provides private outdoor space suitable for relaxation or pets. Located in a growing northwest San Antonio community, the home is close to schools, shopping, dining, and major roadways, offering both convenience and a quiet suburban atmosphere.
Property Features
Property Type: Residential - Single Family
Cooling: One Central
Fuel Type: Electric
Heating: Central
Home Style: One Story
Lot Size: 0.11 Acres
Roof Type: Composition
Stories: 1.0
Taxes: $4,348
Year Built: 2021
Feature Descriptions
Builder Name: Upward America Centra
Currenty Leased: No
Days on Site: 40
Exterior: Brick, Stucco
Exterior: Other - See Remarks
Flooring: Carpeting, Wood
Foundation: Slab
Hoa Fee: 180/Quarterly
HOA Mandatory: Yes
HOA Name: WATERWHEEL
Inclusions: Stove/Range, Refrigerator, Dishwasher
Interior: Separate Dining Room, Eat-In Kitchen
Multiple HOA: No
Neighborhood Amenities: Other - See Remarks
Parking: Two Car Garage, Attached
Pool/Spa: None
Tax By Multiple Counties: No
Type: Single Family Detached
Water/Sewer: City
Windows: Some Remain
Room Sizes
Bedroom 2: 11 X 15
Bedroom 3: 11 X 14
Kitchen: 12 X 12
Dining Room: 16 X 14
Living Room: 16 X 14
Local Schools
High School: Taft
Middle School: Straus
Elementary School: Henderson
School District: Northside
Listed By / Shown By
Listed By
Agency Name: Newfound Real Estate
Agency Phone: (888) 695-4285
Shown By
Agent Name: Karen Schaeper
Agent Phone: (254) 723-0902
Agency Title: Kelly, Realtors
Agency Email: info@kellyrealtors.com
Agency Text: (254) 717-6447

Estimate Your Payment
Estimated Payment
$ 915.87 per month $489.40 Principal & Interest $362.33 Property Tax $64.14 Homeowner's Insurance
14927 Watson Ml | MLS# 1972859
This single family home located at 14927 Watson Ml, San Antonio, TX 78254 is currently listed for sale with an asking price of $219,900. This property was built in 2021 and has 3 bedrooms and 2 full baths with 1450 sq. ft. Watson Ml is located in the WATERWHEEL UNIT 1 PHASE 1 subdivision within the Northside school district. Search WATERWHEEL UNIT 1 PHASE 1 real estate on karenschaeper.kellyrealtors.com today.