
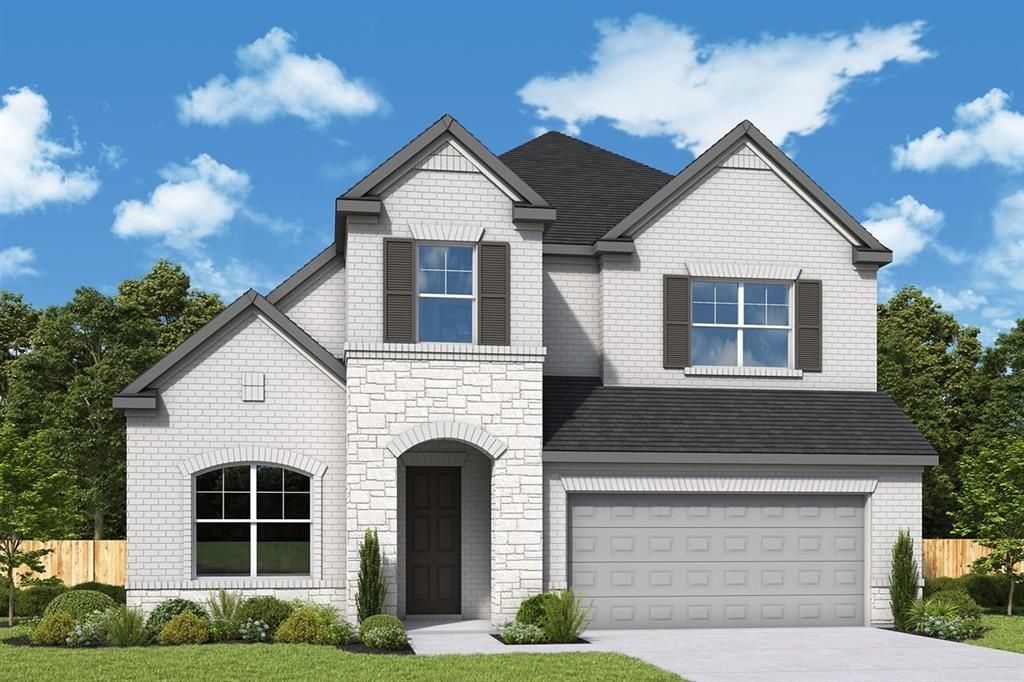
BEDS4
BATHS3 full 1 partial
SQUARE FEET2,816
MLS#21352278
STATUSActive
PROPERTY TYPEResidential - Single Family
SUBDIVISIONMantua
SCHOOLVan Alstyne ISD
Property Description
Explore the superb balance of energy-efficiency, individual privacy and elegant gathering spaces in The Camellia floor plan by David Weekley Homes in Van Alstyne, Texas. The open-concept gathering spaces offer elegant opportunities to apply your interior décor style. Culinary masterpieces and quick, easy meals are equally suited to the gourmet kitchen, which includes a center island overlooking the home’s sunny living area. A family game room, hobby workshop, or home office will be right at home in the upstairs retreat and welcoming study. Two large secondary bedrooms and a guest suite are each designed with individual privacy and unique personalities in mind. Your sensational Owner’s Retreat includes an en suite Owner’s Bath and a large walk-in closet on the first floor. How do you imagine your #LivingWeekley experience with this new home in Mantua Point?
Property Features
Property Type: Residential - Single Family
Garage: 2 car attached
Home Style: Traditional
Lot Size: 0.00 Acres
Roof Type: Composition
Year Built: 2026
Amenities
Cable TV Available
Decorative Lighting
Feature Descriptions
Appliances: Dishwasher, Disposal, Electric Oven, Gas Cooktop
Days on Site: 52
Exterior: Brick
Green Features: 12 inch+ Attic Insulation, Appliances, Drought Tolerant Plants
HOA Fee: 850/ Annually
Lot Dimensions: 55 X 125
Parcel#: 000
Parking: Direct Access, Garage Single Door
Parking Notes: Direct Access, Garage Single Door
Utilities: City Sewer
Room Sizes
Bedroom-Primary: 17.00 x 12.00 Level - 1
Bath-Primary: 12.00 x 9.00 Level - 1
Bedroom: 15.00 x 13.00 Level - 2
Bedroom: 15.00 x 10.00 Level - 2
Bedroom: 10.00 x 11.00 Level - 2
Kitchen: 13.00 x 16.00 Level - 1
Utility Room: 7.00 x 6.00 Level - 1
Dining Room: 14.00 x 10.00 Level - 1
Living Room: 20.00 x 14.00 Level - 1
Game Room: 15.00 x 18.00 Level - 2
Local Schools
Elementary School: John and Nelda Partin
School District: Van Alstyne ISD
Listed By / Shown By
Listed By
Agency Name: David M. Weekley
Agency Contact: 877-933-5539
Agent Name: Jimmy Rado

Shown By
Agent Name: Karen Schaeper
Agent Phone: (254) 723-0902
Agency Title: Kelly, Realtors

Estimate Your Payment
Estimated Payment
$ 1,436.43 per month $1,270.00 Principal & Interest $0.00 Property Tax (data not provided by mls) $166.44 Homeowner's Insurance
1493 Hawn Drive | MLS# 21352278
This single family home located at 1493 Hawn Drive, Van Alstyne, TX 75495 is currently listed for sale with an asking price of $570,640. This property was built in 2026 and has 4 bedrooms and 3 full and 1 partial baths with 2816 sq. ft. Hawn Drive is located in the Mantua subdivision within the Van Alstyne ISD school district. Search Mantua real estate on karenschaeper.kellyrealtors.com today.