
BEDS3
BATHS2 full 1 partial
SQUARE FEET2,052
MLS#2011648
STATUSNew
PROPERTY TYPEResidential - Single Family
SUBDIVISIONPULMAN ACRES
SCHOOLLa Vernia Isd
Property Description
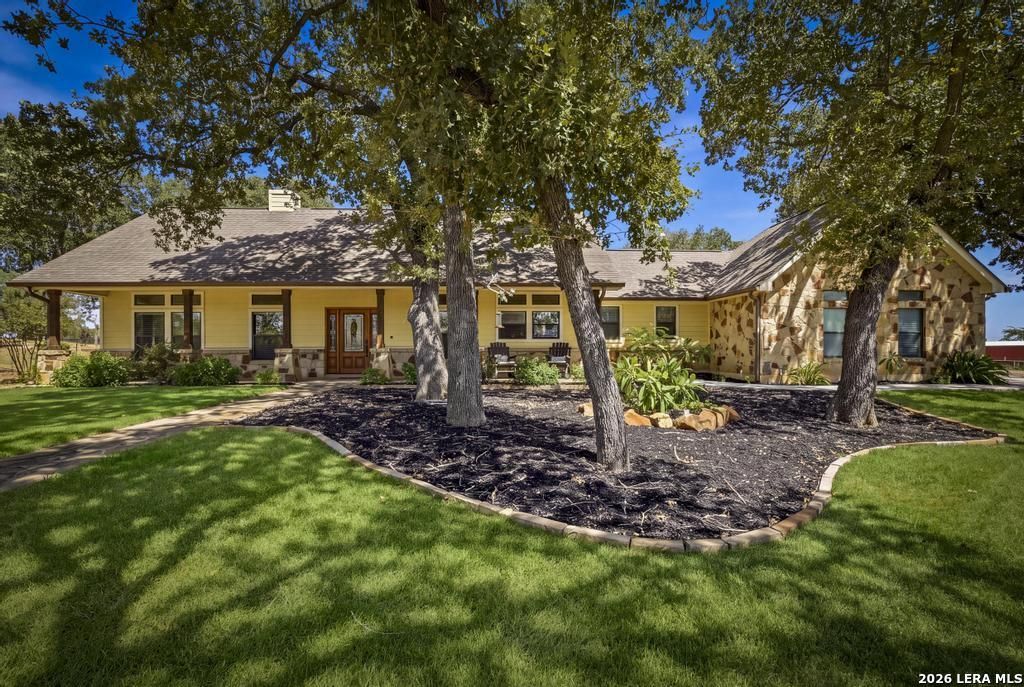
Stunning rock and stucco ranch-style home situated on a stunning, fully fenced, one-acre lot across from a quiet greenbelt, and surrounded by nearly 20 mature oak trees. A large covered front porch welcomes you inside to an open floorplan with wood floors, wood-accent beam ceilings, and a rock accent wood-burning fireplace. The spacious kitchen features a large island with bar seating, custom cabinetry, stainless double ovens, gas cooking, and dual pantries. The split primary suite offers vaulted ceilings, a built-in workspace, and French doors leading to a versatile space ideal for a gym, study, or nursery. Two secondary bedrooms share an updated Jack-and-Jill bath, with one featuring a unique loft. Outdoor living shines with a large covered patio, sunshades, flagstone patio, raised garden beds, irrigation, and beautifully lighted oak trees. Additional features include an oversized 2-car garage, detached 3-bay shop with 30-amp service, separate she-shed with 30-amp service breaker, matching chicken coop, new 2025 water heater, and gutters. A peaceful acreage retreat just minutes from downtown La Vernia!
Property Features
Property Type: Residential - Single Family
Cooling: One Central
Fenced: Yes
Fireplaces: 1
Fuel Type: Electric
Heating: Central
Home Style: One Story, Ranch
Lot Size: 1.00 Acres
Roof Type: Heavy Composition
Stories: 1.0
Taxes: $7,092
Year Built: 2013
Feature Descriptions
Accessibility: 2+ Access Exits, Int Door Opening 32"+, Ext Door Opening 36"+, Entry Slope less than 1 foot, Flashing Doorbell, No Steps Down, Other Main Level Modifications, Level Drive, No Stairs, First Floor Bath, Full Bath/Bed on 1st Flr, First Floor Bedroom, Stall Shower
Builder Name: D&D
Currenty Leased: No
Days on Site: 3
Energy Efficient: 13-15 SEER AX, Programmable Thermostat, Energy Star Appliances, Low E Windows, Ceiling Fans
Exterior: 4 Sides Masonry, Stone/Rock, Stucco, Cement Fiber
Exterior: Patio Slab, Covered Patio, Sprinkler System, Double Pane Windows, Storage Building/Shed, Has Gutters, Special Yard Lighting, Mature Trees, Wire Fence, Workshop, Ranch Fence, Other - See Remarks
Fireplace: One, Living Room, Wood Burning
Flooring: Carpeting, Ceramic Tile, Wood, Stained Concrete
Foundation: Slab
Green Features: Drought Tolerant Plants, Low Flow Commode
HOA Mandatory: No
Home Faces: East
Improvements: Street Paved, Asphalt
Inclusions: Ceiling Fans, Chandelier, Washer Connection, Dryer Connection, Built-In Oven, Self-Cleaning Oven, Microwave Oven, Stove/Range, Gas Cooking, Refrigerator, Disposal, Dishwasher, Ice Maker Connection, Smoke Alarm, Security System (Owned), Security System (Leased), Pre-Wired
Interior: One Living Area, Liv/Din Combo, Eat-In Kitchen, Island Kitchen, Breakfast Bar, Walk-In Pantry, Study/Library, Loft, Utility Room Inside, Secondary Bedroom Down,1st Floor Lvl/No Steps, High Ceilings, Open Floor Plan, Pull Down Storage, Cable TV Available, High Speed Internet, All Bedrooms Downstairs, Laundry Main Level, Laundry Lower Level, Laundry Room, Walk in Closets, Attic - Partially Finished, Attic - Pull Down Stairs
Lot: 1 - 2 Acres
Lot Dimensions: 299 x 147
Miscellaneous: No City Tax, Virtual Tour
Neighborhood Amenities: None
Parking: Two Car Garage, Attached, Side Entry, Oversized
Pool/Spa: None
Security: yes
Supplier - Electric: Felps
Supplier - Garbage: MD Systems
Supplier - Gas: Propane
Supplier - Water: SS Water
Tax By Multiple Counties: No
Type: Single Family Detached
Water/Sewer: Water System, Septic
Windows: All Remain
Room Sizes
Bedroom 2: 13 X 12
Bedroom 3: 12 X 11
Kitchen: 11 X 19
Dining Room: 9 X 19
Family Room: 16 X 20
Utility Room: 10 X 7
Pantry: 5 X 5
Garage: 21 X 20
Primary Bedroom: 11 X 8
Local Schools
High School: La Vernia
Middle School: La Vernia
Elementary School: La Vernia
School District: La Vernia Isd
Listed By / Shown By
Listed By
Agency Name: Keller Williams Legacy
Agency Phone: (210) 482-3200
Shown By
Agent Name: Karen Schaeper
Agent Phone: (254) 723-0902
Agency Title: Kelly, Realtors
Agency Email: info@kellyrealtors.com
Agency Text: (254) 717-6447

Estimate Your Payment
Estimated Payment
$ 1,962.89 per month $1,212.93 Principal & Interest $591.00 Property Tax $158.96 Homeowner's Insurance
15 Post Oak Rd | MLS# 2011648
This single family home located at 15 Post Oak Rd, La Vernia, TX 78121 is currently listed for sale with an asking price of $545,000. This property was built in 2013 and has 3 bedrooms and 2 full and 1 partial baths with 2052 sq. ft. Post Oak Rd is located in the PULMAN ACRES subdivision within the La Vernia Isd school district. Search PULMAN ACRES real estate on karenschaeper.kellyrealtors.com today.