
BEDS3
BATHS2 full
SQUARE FEET1,436
MLS#2005824
STATUSNew
PROPERTY TYPEResidential - Single Family
SUBDIVISIONLAKE OF THE HILLS
SCHOOLComal
Property Description
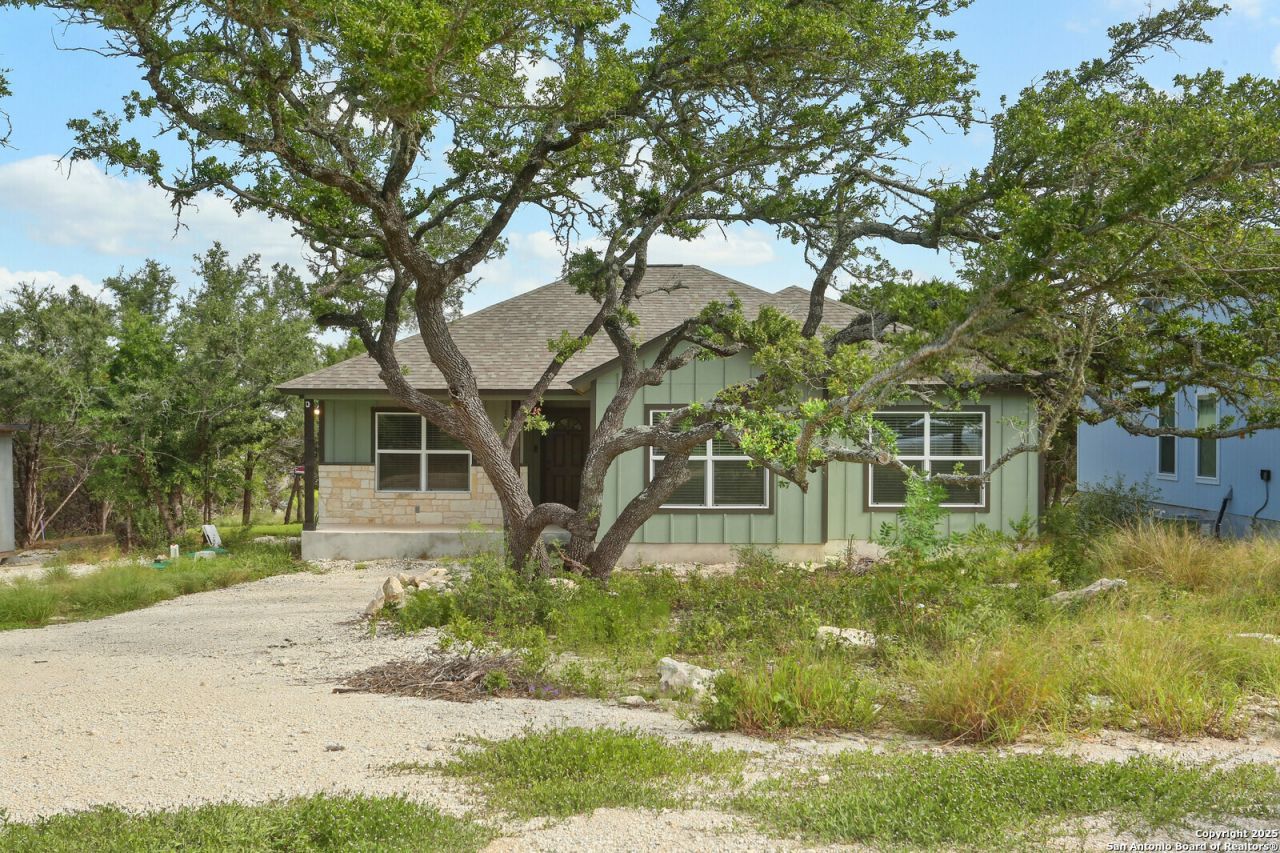
Welcome to this charming 3-bedroom, 2-bath home set on a beautiful oak-studded lot. Inside, youll find vaulted ceilings, rock accents, stained concrete floors, and plenty of natural light throughout. The kitchen offers granite countertops, generous cabinet space, and opens nicely to the separate dining area, making it easy to gather and entertain. The open layout gives the home a comfortable, easy flow while still feeling warm and inviting. Outside, the mature oak trees create a peaceful setting with plenty of space to relax, entertain, or simply enjoy the outdoors. Its a home with character, a great layout, and a setting thats hard not to love.
Property Features
Property Type: Residential - Single Family
Cooling: One Central
Fuel Type: Electric
Heating: Central
Home Style: One Story
Lot Size: 0.23 Acres
Roof Type: Composition
Stories: 1.0
Taxes: $2,378
Year Built: 2023
Feature Descriptions
Builder Name: Hill Country Casitas
Days on Site: 2
Exterior: Cement Fiber, Rock/Stone Veneer
Flooring: Stained Concrete
Foundation: Slab
HOA Mandatory: Voluntary
Inclusions: Ceiling Fans, Washer Connection, Dryer Connection, Microwave Oven, Stove/Range, Disposal, Dishwasher, Smoke Alarm
Interior: One Living Area, Separate Dining Room, Breakfast Bar, Walk-In Pantry, High Ceilings, Open Floor Plan, Walk in Closets
Neighborhood Amenities: None
Parking: None/Not Applicable
Pool/Spa: None
Tax By Multiple Counties: No
Type: Single Family Detached
Water/Sewer: Water System, Aerobic Septic
Windows: Some Remain
Room Sizes
Bedroom 2: 11 X 11
Bedroom 3: 11 X 11
Kitchen: 12 X 10
Dining Room: 12 X 10
Living Room: 18 X 14
Local Schools
High School: Canyon Lake
Middle School: Mountain Valley
Elementary School: Rebecca Creek
School District: Comal
Listed By / Shown By
Listed By
Agency Name: Resi Realty, LLC
Agency Phone: (210) 253-3137
Shown By
Agent Name: Karen Schaeper
Agent Phone: (254) 723-0902
Agency Title: Kelly, Realtors
Agency Email: info@kellyrealtors.com
Agency Text: (254) 717-6447

Estimate Your Payment
Estimated Payment
$ 902.99 per month $623.16 Principal & Interest $198.17 Property Tax $81.67 Homeowner's Insurance
150 Hill Dr | MLS# 2005824
This single family home located at 150 Hill Dr, Spring Branch, TX 78070 is currently listed for sale with an asking price of $280,000. This property was built in 2023 and has 3 bedrooms and 2 full baths with 1436 sq. ft. Hill Dr is located in the LAKE OF THE HILLS subdivision within the Comal school district. Search LAKE OF THE HILLS real estate on karenschaeper.kellyrealtors.com today.