
BEDS3
BATHS2 full
SQUARE FEET1,532
MLS#21369955
STATUSActive
PROPERTY TYPEResidential - Single Family
SUBDIVISIONTravis Ranch Governors
SCHOOLForney ISD
Property Description
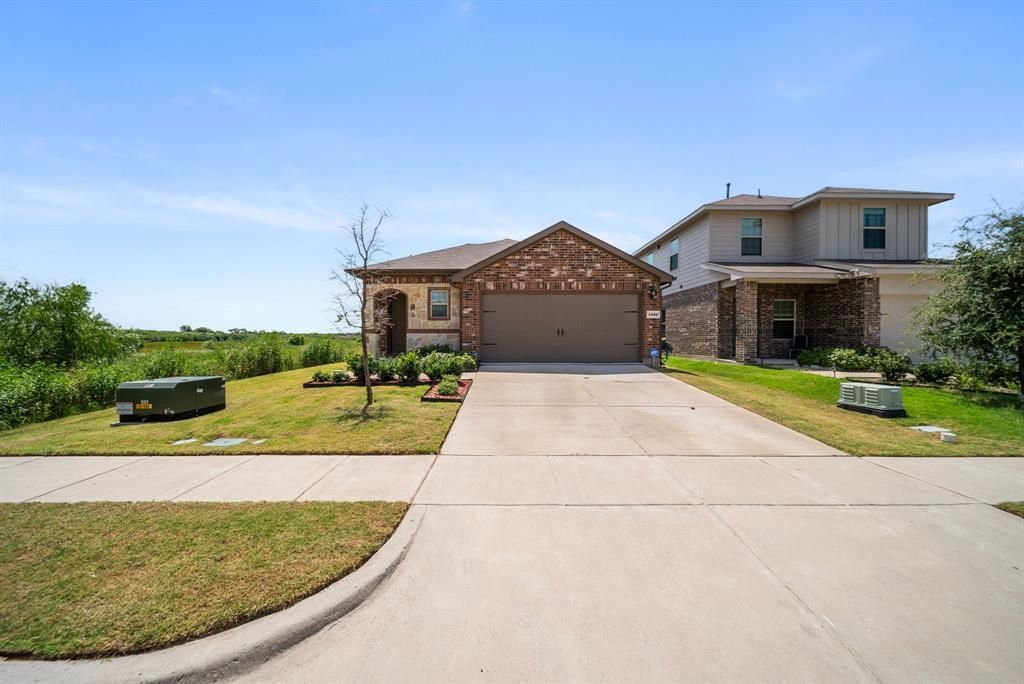
Built in 2023, this well maintained single story home offers 3 bedrooms, 2 full baths, 1,518 square feet, and an attached 2 car garage. The open concept floor plan brings the kitchen, dining area, and living room together in one bright, comfortable space. The kitchen features a large island with seating, stainless steel appliances, abundant cabinetry, and plenty of counter space. Luxury wood plank vinyl flooring extends throughout the main living areas, with carpet in the bedrooms.The primary suite includes an ensuite bath with extended vanity, walk in shower, and walk in closet. Two additional bedrooms provide flexible space for guests, a home office, or hobbies, and a separate laundry room adds everyday convenience.One of the standout features is the extended covered back patio added by the current owners, creating a large shaded outdoor living area overlooking the fenced backyard and open views beyond. Community amenities include a neighborhood pool, adding another option for outdoor recreation. The brick and stone exterior, landscaped front yard, spacious driveway, and clean interior give the home a polished, move in ready feel.
Property Features
Property Type: Residential - Single Family
Cooling: Ceiling Fan(s), Central Air
Garage: 2 car attached
Home Style: Traditional
Lot Size: 0.11 Acres
Roof Type: Shingle
Year Built: 2023
Amenities
Cable TV Available
High Speed Internet Available
Walk-In Closet(s)
Covered Patio/Porch
Feature Descriptions
Appliances: Dishwasher, Disposal, Electric Range, Gas Water Heater, Microwave
Community Features: Community Pool, Curbs, Sidewalks
Days on Site: 1
Exterior: Brick
Fencing: Wood
Flooring: Carpet, Luxury Vinyl Plank
Green Features: 12 inch+ Attic Insulation, Appliances, Thermostat, Waterheater, Windows
HOA Fee: 424/ Annually
Laundry: Electric Dryer Hookup, Utility Room, Full Size W/D Area, Dryer Hookup, Washer Hookup
Lot: Sprinkler System, Subdivision
Parcel#: 225000
Parking: Driveway, Garage, Garage Door Opener, Garage Faces Front
Parking Notes: Driveway, Garage, Garage Door Opener, Garage Faces Fr
Patio/Porch: Covered
Swimming Pool: Yes
Utilities: Cable Available, Concrete, Curbs, Electricity Available, Electricity Connected, Individual Water Meter, MUD Sewer, MUD Water, Sidewalk, Underground Utilities, Other
Window: Window Coverings
Room Sizes
Bedroom-Primary: 12.00 x 10.00 Level - 1
Bedroom: 12.00 x 10.00 Level - 1
Bedroom: 12.00 x 10.00 Level - 1
Living Room: 13.00 x 16.00 Level - 1
Kitchen: 15.00 x 16.00 Level - 1
Dining Room: 8.00 x 10.00 Level - 1
Local Schools
Elementary School: Criswell
School District: Forney ISD
Listed By / Shown By
Listed By
Agency Name: INC Realty, LLC
Agency Contact: (214) 755-7045
Agent Name: Dave Budny

Shown By
Agent Name: Karen Schaeper
Agent Phone: (254) 723-0902
Agency Title: Kelly, Realtors

Estimate Your Payment
Estimated Payment
$ 629.31 per month $556.39 Principal & Interest $0.00 Property Tax (data not provided by mls) $72.92 Homeowner's Insurance
1501 Dilley Lane | MLS# 21369955
This single family home located at 1501 Dilley Lane, Forney, TX 75126 is currently listed for sale with an asking price of $250,000. This property was built in 2023 and has 3 bedrooms and 2 full baths with 1532 sq. ft. Dilley Lane is located in the Travis Ranch Governors subdivision within the Forney ISD school district. Search Travis Ranch Governors real estate on karenschaeper.kellyrealtors.com today.