
BEDS4
BATHS2 full 1 partial
SQUARE FEET4,352
MLS#21370957
STATUSActive
PROPERTY TYPEResidential - Single Family
SUBDIVISIONLacima Manor
SCHOOLMcKinney ISD
Property Description
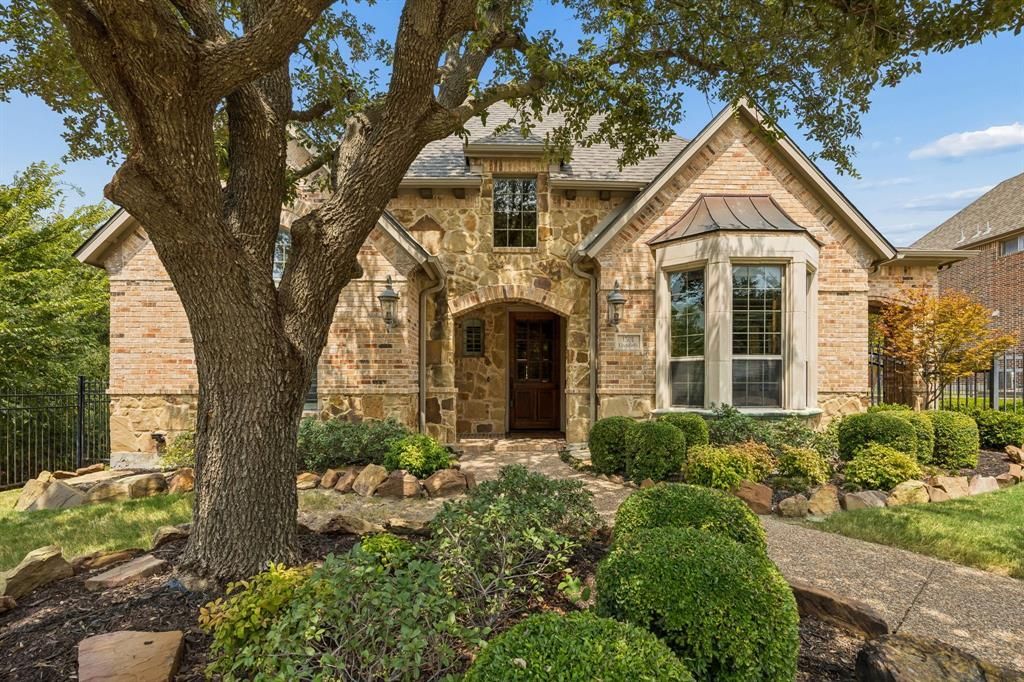
Meticulously maintained & perfectly situated on a rare corner cul-de-sac lot, this exceptional home offers a private, resort-like setting with tranquil private lake views. Enjoy peaceful seclusion just moments from parks, dining, and top-rated Wilmeth Elementary. The backyard is designed for year-round enjoyment with a sparkling pool, elegant stonework, mature landscaping, and neighboring green space lined with trees that provide remarkable privacy rarely found in the community.Inside, this Huntington custom home offers a neutral palette; soaring ceilings and abundant windows with plantation shutters throughout. Gorgeous hardwood floors extend throughout the first floor and continue upstairs. A private study with French doors features built-ins, a beautiful coffered ceiling, and access to its own patio. Formal living and dining spaces flow seamlessly into the open-concept family room, complete with built-ins and a stone gas fireplace.The spacious kitchen features a substantial 9-foot island, Viking & KitchenAid appliances, butler’s pantry, and a large walk-in pantry. The nearby utility room and mudroom add functionality and organization. The primary suite overlooks the pool and features a spacious bath with a soaking tub and oversized walk-in shower. Upstairs, you'll find a game room, flex room, and additional bedrooms.Recent improvements include a new roof & gutters, new west-facing upstairs windows, a new fence, 4 new patio fans, a KitchenAid microwave, and a garbage disposal. An electric privacy gate provides access to the three-car garage and additional parking.Stonebridge Ranch residents enjoy an exceptional collection of amenities, including tennis & pickleball courts, aquatic facilities, Beach Club, parks, walking trails, and more. With its rare lot, peaceful setting, thoughtful updates, and beautifully maintained interior, this home offers a special opportunity to enjoy the best of Stonebridge Ranch living. Schedule your showing today!
Property Features
Property Type: Residential - Single Family
Cooling: Central Air, Electric
Fireplaces: 1
Garage: 3 car attached
Heating: Central, Natural Gas
Home Style: Traditional
Lot Size: 0.25 Acres
Roof Type: Composition
Year Built: 2004
Amenities
Built-in Features
Cable TV Available
Chandelier
Decorative Lighting
Double Vanity
Granite Counters
High Speed Internet Available
Kitchen Island
Loft
Natural Woodwork
Open Floorplan
Pantry
Vaulted Ceiling(s)
Walk-In Closet(s)
Feature Descriptions
Appliances: Dishwasher, Disposal, Gas Range, Gas Water Heater, Microwave, Plumbed For Gas in Kitchen, Vented Exhaust Fan
Exclusions: Any and all personal belongings NOT considered a Fixture.
Exterior: Brick, Rock/Stone
Fencing: Metal, Wood
Fireplace: Gas Logs, Stone, Wood Burning
Flooring: Carpet, Slate, Tile, Wood
HOA Fee: 1053/ Annually
Laundry: Full Size W/D Area
Lot: Corner Lot, Cul-De-Sac, Few Trees, Greenbelt, Landscaped, Sprinkler System, Subdivision
Parcel#: R834500L05701
Parking: Driveway, Electric Gate, Garage, Garage Door Opener, Garage Faces Front
Parking Notes: Driveway, Electric Gate, Garage, Garage Door Opener, G
Patio/Porch: Covered
Pool: In Ground, Pool/Spa Combo
Swimming Pool: Yes
Utilities: City Sewer, City Water
Room Sizes
Family Room: 20.00 x 18.00 Level - 1
Living Room: 13.00 x 15.00 Level - 1
Office: 12.00 x 17.00 Level - 1
Kitchen: 22.00 x 23.00 Level - 1
Breakfast Room: 12.00 x 11.00 Level - 1
Dining Room: 12.00 x 14.00 Level - 1
Laundry: 12.00 x 9.00 Level - 1
Bedroom-Primary: 14.00 x 23.00 Level - 1
Bedroom: 11.00 x 15.00 Level - 2
Bedroom: 16.00 x 13.00 Level - 2
Bedroom: 16.00 x 13.00 Level - 2
Bath-Primary: 14.00 x 15.00 Level - 1
Bath-Full: 8.00 x 8.00 Level - 2
Bath-Half: 5.00 x 5.00 Level - 1
Game Room: 16.00 x 20.00 Level - 2
Local Schools
Elementary School: Wilmeth
School District: McKinney ISD
Listed By / Shown By
Listed By
Agency Name: Compass RE Texas, LLC
Agency Contact: 214-543-9781
Agent Name: Maggie Dieter

Shown By
Agent Name: Karen Schaeper
Agent Phone: (254) 723-0902
Agency Title: Kelly, Realtors

Estimate Your Payment
Estimated Payment
$ 2,076.72 per month $1,836.09 Principal & Interest $0.00 Property Tax (data not provided by mls) $240.63 Homeowner's Insurance
1501 Litchfield Drive | MLS# 21370957
This single family home located at 1501 Litchfield Drive, McKinney, TX 75071 is currently listed for sale with an asking price of $825,000. This property was built in 2004 and has 4 bedrooms and 2 full and 1 partial baths with 4352 sq. ft. Litchfield Drive is located in the Lacima Manor subdivision within the McKinney ISD school district. Search Lacima Manor real estate on karenschaeper.kellyrealtors.com today.