
BEDS1
BATHS1 full 1 partial
SQUARE FEET1,140
MLS#618364
STATUSPending
PROPERTY TYPEResidential - Single Family
SCHOOLCalhoun County ISD
Property Description
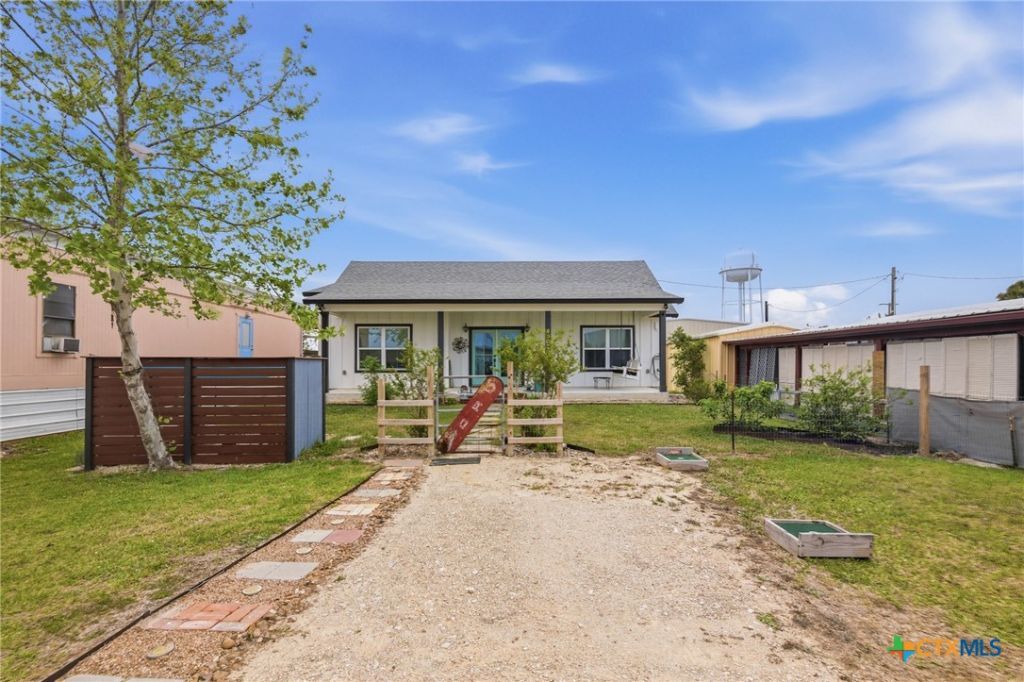
This stylish coastal cottage invites you in immediately with soaring ceilings & massive amounts of natural light This home was custom designed & built with an engineered rating for winds up to 150 mph. The kitchen features quartz countertops & floating shelves. Custom cabinets were designed to perfectly fit the space with storage also under the island. There are distinct design features at every turn. The tall antique double doors to the bedroom came from an old hotel. The cypress tree trunk holding up the loft came from the property & was coated with resin. The sleeping loft was custom designed and constructed by a local craftsman along with the ladder & the corrugated tin accents. The unusual interior doors were sourced from an architectural salvage shop in San Antonio including the barn door between the bedroom & bath. The RV pad has complete hookups. The studio has ac, corrugated ceiling & is mostly insulated. PERFECT FOR A VRBO! See attachment for an estimated ROI if used as a VRBO. Minutes from Kingfisher Beach, and a public boat ramp. Year round fishing and cold weather hunting!
Property Features
Property Type: Residential - Single Family
Cooling: Attic Fan, Central Air, Electric,1 Unit
Heating: Central, Electric
Home Style: Craftsman, Contemporary/Modern
Lot Size: 0.16 Acres
Roof Type: Composition, Shingle
Stories: 1.0
Year Built: 2021
Amenities
All Bedrooms Down
Attic
Beamed Ceilings
Built-in Features
Ceiling Fan(s)
High Ceilings
Primary Downstairs
Main Level Primary
Open Floorplan
Pull Down Attic Stairs
Quartz Counters
Recessed Lighting
Shower Only
Solid Surface Counters
Separate Shower
Vanity
Walk-In Closet(s)
Window Treatments
Breakfast Bar
Bedroom on Main Level
Custom Cabinets
Porch
Rain Gutters
Security Lighting
Storage
Feature Descriptions
Accessibility: Level Lot, Accessible Doors
Appliances: Convection Oven, Dryer, Electric Cooktop, Electric Water Heater, Disposal, Oven, Refrigerator, Range Hood, Water Heater, Washer, Some Electric Appliances, Cooktop, Range
Body of Water: None Water Features
Building Features: Public Restrooms
Community Features: Fishing, Pier, Sport Court(s)
Days on Site: 91
Exterior: Board & Batten Siding, Frame, HardiPlank Type, Spray
Fencing: Front Yard
Fireplace: None
Flooring: Luxury Vinyl Plank
Laundry: Washer Hookup, Electric Dryer Hookup, Laundry in Utility Room, Main Level, Laundry Room
Parcel#: 75196
Parking: RV Access/Parking, Driveway Level
Parking Notes: RV Access/Parking, Driveway Level
Patio/Porch: Covered, Porch
Security: Fire Alarm, Smoke Detector(s), Security Lights
Sewer: Public Sewer
Spa: None
Utilities: Electricity Available, Fiber Optic Available, High Speed Internet Available
Water: Public
Window: Double Pane Windows, Storm Window(s), Window Treatments
Local Schools
School District: Calhoun County ISD
Listed By / Shown By
Listed By
Agency Name: Monarch Real Estate & Ranch
Agency Phone: 832-696-9662
Shown By
Agent Name: Karen Schaeper
Agent Phone: (254) 723-0902
Agency Title: Kelly, Realtors
Agency Email: info@kellyrealtors.com
Agency Text: (254) 717-6447

Estimate Your Payment
Estimated Payment
$ 629.31 per month $556.39 Principal & Interest $0.00 Property Tax (data not provided by mls) $72.92 Homeowner's Insurance
1507 Polk Street | MLS# 618364
This single family home located at 1507 Polk Street, Port O' Connor, TX 77982 is currently listed for sale with an asking price of $250,000. This property was built in 2021 and has 1 bedrooms and 1 full and 1 partial baths with 1140 sq. ft. Polk Street is located within the Calhoun County ISD school district. Search Port O' Connor real estate on karenschaeper.kellyrealtors.com today.