
BEDS3
BATHS2 full
SQUARE FEET1,947
MLS#21369265
STATUSActive
PROPERTY TYPEResidential - Single Family
SUBDIVISIONMeadow Ridge Estates
SCHOOLCommunity ISD
Property Description
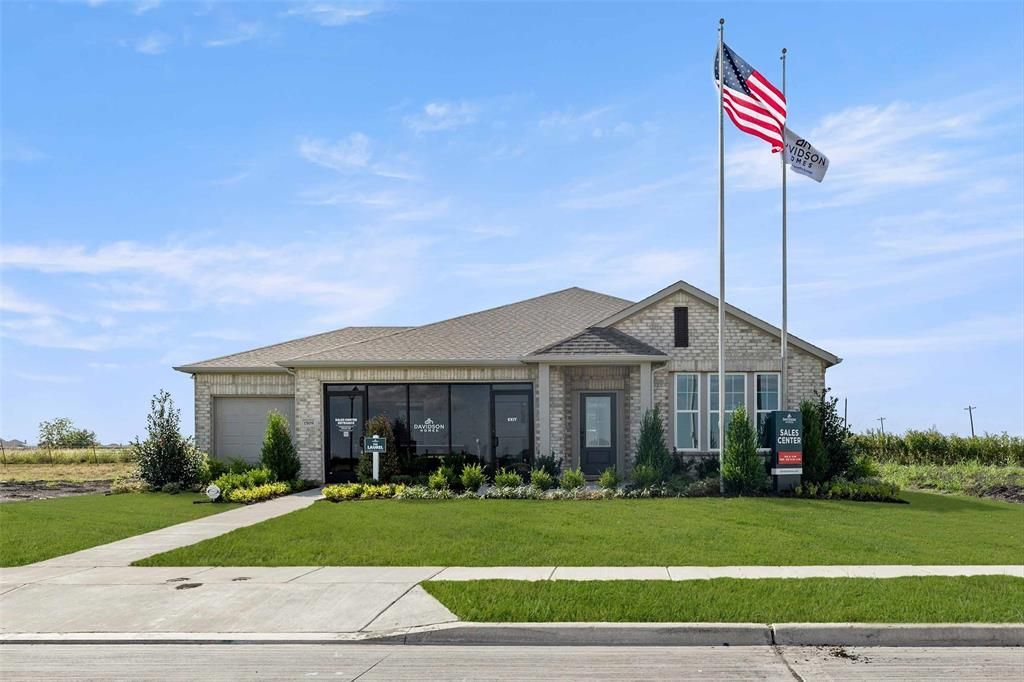
The Laurel I Model home in Meadow Ridge Estates offers 1,947 square feet of refined living space in Josephine. The open floor plan creates a seamless flow through the main areas, highlighted by a living room with a cozy fireplace. Elegant wainscotting and tray ceilings add sophisticated texture to the interior. The kitchen features a bright breakfast nook, while the primary suite provides a quiet retreat with a spacious closet. Every detail is designed for comfort and style.Enjoy the outdoors on your extended patio in a community featuring walking paths and no HOA or MUD PID taxes. Located near Lavon Lake and within Community ISD, this home offers an ideal balance of recreation and accessibility. *Model home offered for sale with a leaseback opportunity. Buyer may not occupy the home until builder exits the community (terms negotiable) and will receive rental income during the leaseback term. See New Home Consultant for details.* Schedule your visit today!
Property Features
Property Type: Residential - Single Family
Garage: 3 car attached
Lot Size: 0.21 Acres
Year Built: 2026
Amenities
Double Vanity
Kitchen Island
Open Floorplan
Pantry
Walk-In Closet(s)
Feature Descriptions
Appliances: Dishwasher, Disposal, Microwave, Other
Days on Site: 53
Parcel#: R-13570-000-0450-1
Parking: Garage, Garage Door Opener
Parking Notes: Garage, Garage Door Opener
Utilities: City Sewer, City Water, Other
Local Schools
Elementary School: Mildred B. Ellis
School District: Community ISD
Listed By / Shown By
Listed By
Agency Name: eXp Realty LLC
Agency Contact: 210-757-9786
Agent Name: Dayton Schrader

Shown By
Agent Name: Karen Schaeper
Agent Phone: (254) 723-0902
Agency Title: Kelly, Realtors

Estimate Your Payment
Estimated Payment
$ 943.94 per month $834.57 Principal & Interest $0.00 Property Tax (data not provided by mls) $109.37 Homeowner's Insurance
1509 Northview Lane | MLS# 21369265
This single family home located at 1509 Northview Lane, Josephine, TX 75173 is currently listed for sale with an asking price of $374,990. This property was built in 2026 and has 3 bedrooms and 2 full baths with 1947 sq. ft. Northview Lane is located in the Meadow Ridge Estates subdivision within the Community ISD school district. Search Meadow Ridge Estates real estate on karenschaeper.kellyrealtors.com today.