
BEDS5
BATHS3 full
SQUARE FEET3,211
MLS#21365340
STATUSActive
PROPERTY TYPEResidential - Single Family
SUBDIVISIONCedar Ridge Estates
SCHOOLProsper ISD
Property Description
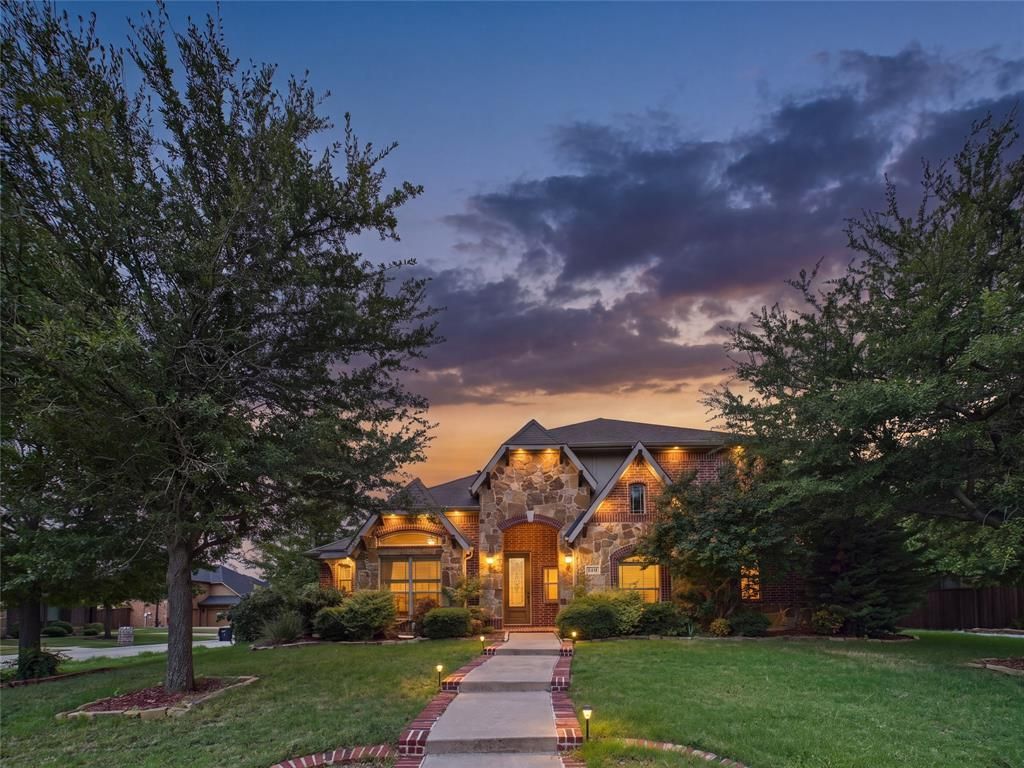
Investor opportunity in Cedar Ridge Estates, Prosper. 3,270 sqft two story on a 0.27 acre corner lot, 5 bedrooms, 3 full baths, 2 car garage. This property is being sold as-is, no repairs, priced accordingly. Kitchen finishes in place: large center island, granite counters, stained wood cabinetry, stainless appliances, gas cooktop, built-in microwave, tile backsplash. Hand-scraped wood floors through the downstairs living areas, carpet in the bedrooms. Formal dining with decorative lighting, open family room off the kitchen, high ceilings with a curved ceiling accent at the entry. Primary bath with two vanities, garden tub, separate shower, and walk-in closet. Covered patio, wood-fenced yard, utility room. Prosper ISD, minutes to the Dallas North Tollway, US 380, and Preston Road. Cash, conventional, hard money, or renovation financing only (no FHA or VA). Buyer and buyer's agent to verify all information and complete all due diligence including inspections.
Property Features
Property Type: Residential - Single Family
Cooling: Central Air, Electric
Fireplaces: 1
Garage: 2 car attached
Heating: Central
Lot Size: 0.27 Acres
Roof Type: Composition, Shingle
Year Built: 2010
Amenities
Built-in Features
Cathedral Ceiling(s)
Chandelier
Decorative Lighting
Double Vanity
Eat-in Kitchen
Granite Counters
Kitchen Island
Open Floorplan
Pantry
Vaulted Ceiling(s)
Walk-In Closet(s)
Feature Descriptions
Appliances: Dishwasher, Gas Range, Microwave
Days on Site: 32
Fireplace: Gas Logs, Living Room, Stone
Flooring: Carpet, Ceramic Tile
HOA Fee: 500/ Annually
Laundry: Gas Dryer Hookup, Utility Room, Full Size W/D Area, Washer Hookup
Parcel#: R920600A01601
Parking: Driveway, Garage, Garage Door Opener, Garage Faces Front
Parking Notes: Driveway, Garage, Garage Door Opener, Garage Faces Fr
Utilities: Asphalt, Cable Available, City Sewer, City Water, Curbs, Sidewalk
Local Schools
Elementary School: Judy Rucker
School District: Prosper ISD
Listed By / Shown By
Listed By
Agency Name: eXp Realty LLC
Agency Contact: (469) 799-3105
Agent Name: Cisco Gonzalez

Shown By
Agent Name: Karen Schaeper
Agent Phone: (254) 723-0902
Agency Title: Kelly, Realtors

Estimate Your Payment
Estimated Payment
$ 1,434.57 per month $1,268.35 Principal & Interest $0.00 Property Tax (data not provided by mls) $166.22 Homeowner's Insurance
1510 Cedar Ridge Drive | MLS# 21365340
This single family home located at 1510 Cedar Ridge Drive, Prosper, TX 75078 is currently listed for sale with an asking price of $569,900. This property was built in 2010 and has 5 bedrooms and 3 full baths with 3211 sq. ft. Cedar Ridge Drive is located in the Cedar Ridge Estates subdivision within the Prosper ISD school district. Search Cedar Ridge Estates real estate on karenschaeper.kellyrealtors.com today.