
BEDS3
BATHS2 full
SQUARE FEET1,522
MLS#1997884
STATUSNew
PROPERTY TYPERental - Single Family
SUBDIVISIONOUT-NUECES COUNTY
SCHOOLCALL DISTRICT
Property Description
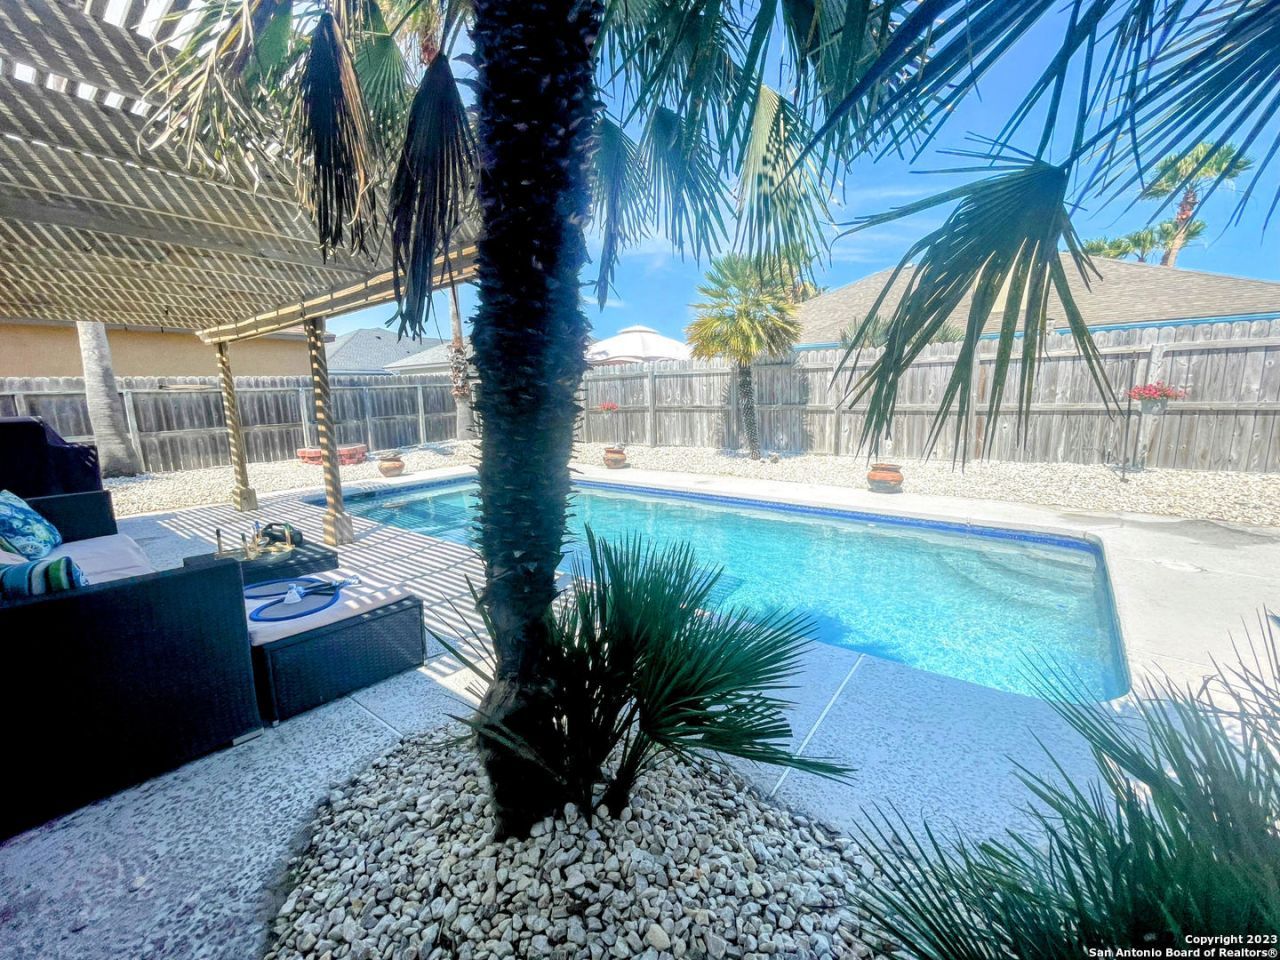
Escape to your home-away-from-home in this beautifully furnished 3-bedroom, 2-bath island retreat. Featuring bright, open living spaces, high ceilings, and a cozy fireplace, this home offers comfort and coastal charm. Step outside to your private pool surrounded by palm trees-the perfect place to enjoy your morning coffee or unwind after a day at the beach. Located just minutes from Whitecap Beach, this move-in-ready home offers easy access to beaches, fishing, dining, and local attractions. Fully furnished and available with a minimum 3-month lease, its perfect for anyone looking to experience the relaxed lifestyle of Padre Island.
Property Features
Property Type: Rental - Single Family
Cooling: One Central
Fenced: Yes
Fuel Type: Electric
Heating: Central
Home Style: One Story
Lot Size: 0.16 Acres
Roof Type: Composition
Year Built: 1996
Feature Descriptions
Builder Name: unknown
Days on Site: 8
Exterior: Privacy Fence, Mature Trees
Exterior: Brick, Vinyl
Fireplace: One, Living Room
Foundation: Slab
Inclusions: Ceiling Fans, Chandelier, Washer Connection, Dryer Connection, Washer, Dryer, Self-Cleaning Oven, Stove/Range, Refrigerator, Disposal, Dishwasher, Security System (Owned), Electric Water Heater, Garage Door Opener, Carbon Monoxide Detector, City Garbage service
Interior: One Living Area, Liv/Din Combo, Eat-In Kitchen, Two Eating Areas, Island Kitchen, Breakfast Bar, Utility Room Inside, High Ceilings, Open Floor Plan, All Bedrooms Downstairs, Laundry Main Level, Walk in Closets
Lot: Mature Trees (ext feat), Level
Miscellaneous: Owner-Manager
Neighborhood Amenities: None
Parking: Two Car Garage
Pool/Spa: In Ground Pool
Security: yes
Swimming Pool: Yes
Type: Single Family Detached
Water/Sewer: Water System
Windows: Some Remain
Room Sizes
Bedroom 2: 12 X 12
Bedroom 3: 12 X 12
Kitchen: 18 X 17
Breakfast Room: 8 X 15
Dining Room: 12 X 12
Living Room: 18 X 17
Utility Room: 5 X 7
E X try: 5 X 7
Local Schools
High School: Call District
Middle School: Call District
Elementary School: Call District
School District: CALL DISTRICT
Listed By / Shown By
Listed By
Agency Name: Texas Premier Realty
Agency Phone: (210) 844-8683
Shown By
Agent Name: Karen Schaeper
Agent Phone: (254) 723-0902
Agency Title: Kelly, Realtors
Agency Email: info@kellyrealtors.com
Agency Text: (254) 717-6447

15126 Barataria Dr | MLS# 1997884
This property located at 15126 Barataria Dr, Corpus Christi, TX 78418 is currently listed for rent with an asking price of $3,500 / Monthly. Barataria Dr is located within the CALL DISTRICT school district. Search Corpus Christi real estate on karenschaeper.kellyrealtors.com today.