
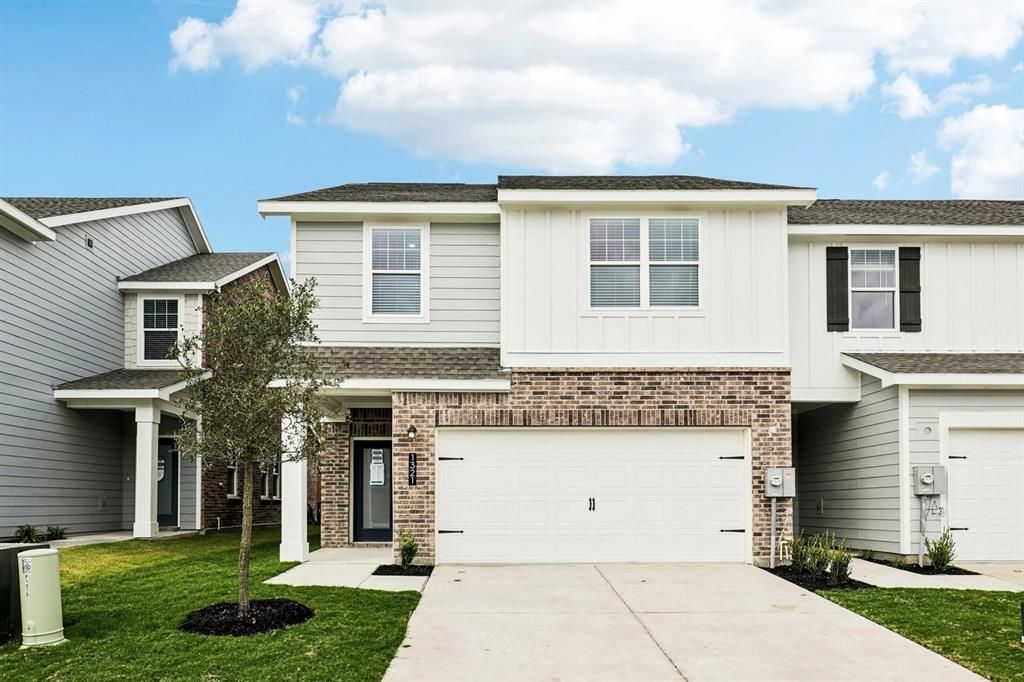
BEDS4
BATHS2 full
SQUARE FEET1,904
MLS#21367161
STATUSActive
PROPERTY TYPEResidential - Townhouse
SUBDIVISIONCoyote Meadows
SCHOOLAnna ISD
Property Description
MLS# 21367161 - Built by Starlight Homes - Ready Now! ~ From the covered porch, you enter the foyer, which guides you toward the open kitchen, family room, and dining area. Along the way, you’ll pass a conveniently located powder bath. Once inside the main living space, a covered back patio extends off the dining area, perfect for outdoor relaxation. Just off the kitchen, you'll find a mudroom and pantry, along with access to the two-car garage. The stairs to the second floor are also located near the dining area. Upstairs, you're welcomed into a spacious loft that connects to three secondary bedrooms with a shared full bath and a centrally located laundry room. Across from these bedrooms, the private primary suite features a large walk-in closet and a well-appointed primary bath.
Property Features
Property Type: Residential - Townhouse
Cooling: Electric, Heat Pump
Garage: 2 car attached
Heating: Electric, Heat Pump
Home Style: Traditional
Lot Size: 0.01 Acres
Roof Type: Composition
Year Built: 2026
Amenities
Cable TV Available
Granite Counters
High Speed Internet Available
Kitchen Island
Loft
Open Floorplan
Pantry
Walk-In Closet(s)
Feature Descriptions
Appliances: Dishwasher, Disposal, Dryer, Electric Cooktop, Electric Oven, Electric Range, Electric Water Heater, Microwave, Refrigerator, Washer
Community Features: Community Pool, Community Sprinkler, Jogging Path/Bike Path, Playground, Sidewalks
Days on Site: 9
Exterior: Brick, Siding
Fencing: Fenced, Gate
Flooring: Carpet, Luxury Vinyl Plank
HOA Fee: 250/ Monthly
Laundry: Electric Dryer Hookup, Utility Room, Washer Hookup
Lot: Landscaped, Sprinkler System, Subdivision
Lot Dimensions: 30x110
Parcel#: R-13187-00A-0270-1
Parking: Garage Faces Front
Parking Notes: Garage Faces Front
Swimming Pool: Yes
Utilities: City Sewer, City Water, Community Mailbox, Curbs, Individual Water Meter, Sidewalk, Underground Utilities
Room Sizes
Living Room: 14.00 x 15.00 Level - 1
Bedroom-Primary: 15.00 x 14.00 Level - 2
Local Schools
Elementary School: Rosamond-Sherley
School District: Anna ISD
Listed By / Shown By
Listed By
Agency Name: HomesUSA.com
Agency Contact: 888-872-6006
Agent Name: Ben Caballero

Shown By
Agent Name: Karen Schaeper
Agent Phone: (254) 723-0902
Agency Title: Kelly, Realtors

Estimate Your Payment
Estimated Payment
$ 753.89 per month $666.53 Principal & Interest $0.00 Property Tax (data not provided by mls) $87.35 Homeowner's Insurance
1513 Lake Alpine Trail | MLS# 21367161
This townhouse located at 1513 Lake Alpine Trail, Anna, TX 75409 is currently listed for sale with an asking price of $299,490. This property was built in 2026 and has 4 bedrooms and 2 full baths with 1904 sq. ft. Lake Alpine Trail is located in the Coyote Meadows subdivision within the Anna ISD school district. Search Coyote Meadows real estate on karenschaeper.kellyrealtors.com today.