
BEDS6
BATHS4 full
SQUARE FEET3,580
MLS#21352631
STATUSActive
PROPERTY TYPEResidential - Single Family
SUBDIVISIONShores Of Eastern Hills 01
SCHOOLGarland ISD
Property Description
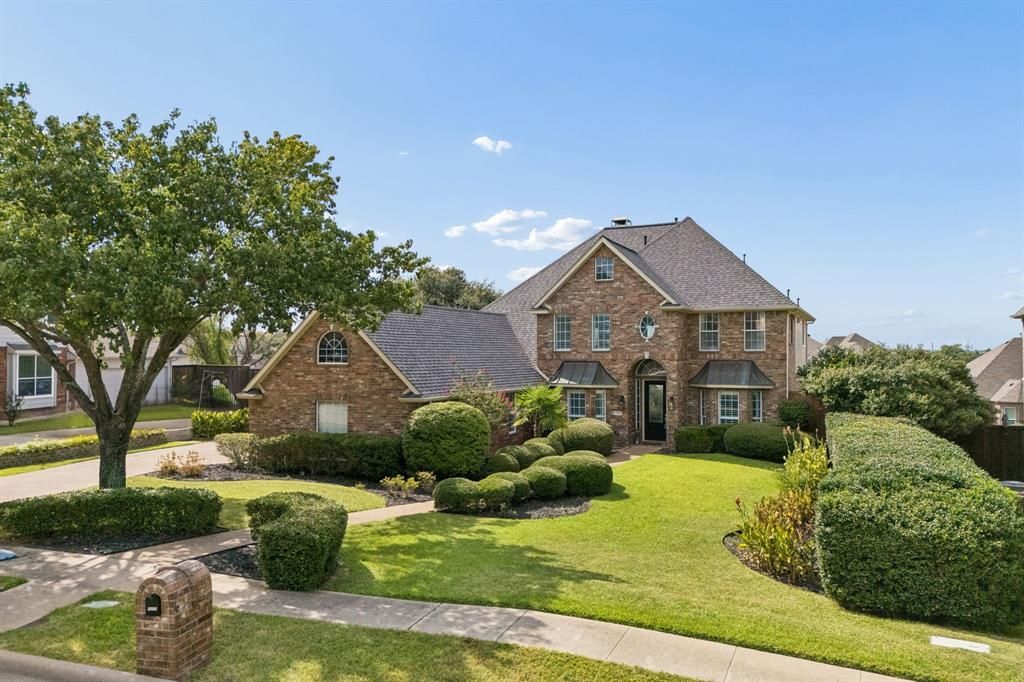
Remarkable home in an exclusive gated community on an oversized lot! This move in ready home offers 6 bedrooms, 3 living areas, 2 dining areas, and an ideal layout with 2 bedrooms downstairs and 4 upstairs surrounding an open loft flex space. A grand two story entry with a sweeping circular staircase and soaring ceilings welcomes you inside. The updated kitchen features quartz countertops, a large island, gas range, and abundant cabinetry. Recent updates include new downstairs carpet and fresh interior paint upstairs. The spacious primary suite is downstairs, while an upstairs balcony captures beautiful lake views. The 3-car garage includes a large walk-up attic for exceptional storage. Step outside to your private backyard oasis with a sparkling pool, spa, covered patio, and plenty of green space. Just minutes from Lake Ray Hubbard, Wynn Joyce Park, shopping, dining, and major highways. Luxury, space, and an unbeatable location. This home truly has it all!
Property Features
Property Type: Residential - Single Family
Cooling: Central Air, Electric
Fireplaces: 1
Garage: 3 car attached
Heating: Central, Natural Gas
Home Style: Traditional
Lot Size: 0.31 Acres
Roof Type: Composition
Year Built: 1997
Amenities
Built-in Features
Cable TV Available
Chandelier
Decorative Lighting
Double Vanity
High Speed Internet Available
Kitchen Island
Open Floorplan
Pantry
Vaulted Ceiling(s)
Wainscoting
Walk-In Closet(s)
Balcony
Covered Patio/Porch
Rain Gutters
Private Yard
Storage
Feature Descriptions
Appliances: Dishwasher, Disposal, Gas Range, Gas Water Heater, Microwave, Plumbed For Gas in Kitchen
Exclusions: Any and all personal belongings NOT considered a Fixture.
Exterior: Brick
Fencing: Metal, Wood
Fireplace: Gas
Flooring: Laminate, Luxury Vinyl Plank, Tile
HOA Fee: 510/ Semi-Annual
Laundry: Full Size W/D Area
Lot: Few Trees, Landscaped, Lrg. Backyard Grass, Sprinkler System, Subdivision
Parcel#: 26521400010150000
Parking: Driveway, Garage, Garage Double Door
Parking Notes: Driveway, Garage, Garage Double Door
Patio/Porch: Covered, Patio
Pool: In Ground, Pool/Spa Combo
Swimming Pool: Yes
Utilities: City Sewer, City Water
Local Schools
Elementary School: Choice Of School
School District: Garland ISD
Listed By / Shown By
Listed By
Agency Name: Compass RE Texas, LLC
Agency Contact: 214-543-9781
Agent Name: Maggie Dieter

Shown By
Agent Name: Karen Schaeper
Agent Phone: (254) 723-0902
Agency Title: Kelly, Realtors

Estimate Your Payment
Estimated Payment
$ 1,447.41 per month $1,279.70 Principal & Interest $0.00 Property Tax (data not provided by mls) $167.71 Homeowner's Insurance
1513 Parkview Drive | MLS# 21352631
This single family home located at 1513 Parkview Drive , Garland, TX 75043 is currently listed for sale with an asking price of $575,000. This property was built in 1997 and has 6 bedrooms and 4 full baths with 3580 sq. ft. Parkview Drive is located in the Shores Of Eastern Hills 01 subdivision within the Garland ISD school district. Search Shores Of Eastern Hills 01 real estate on karenschaeper.kellyrealtors.com today.