
BEDS3
BATHS2 full
SQUARE FEET1,340
MLS#1971811
STATUSActive
PROPERTY TYPEResidential - Single Family
SUBDIVISIONWOODLAWN LAKE
SCHOOLSan Antonio ISD
Property Description
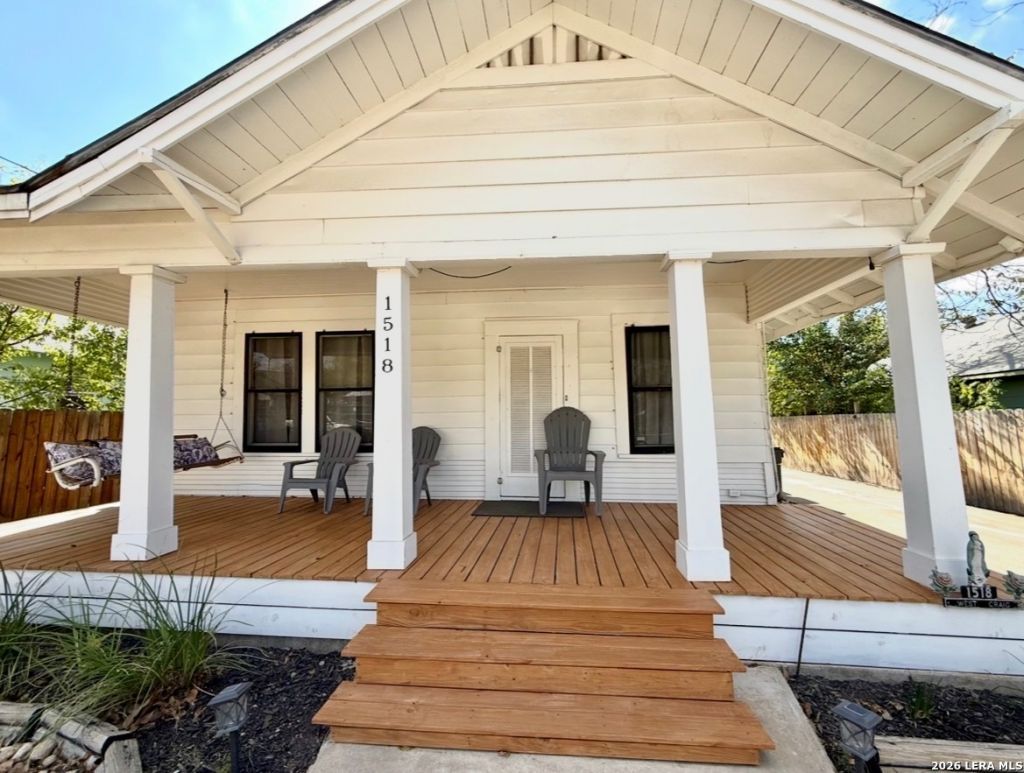
Charming 1921 bungalow with approximately 1340 square feet of fully updated living space in the heart of 78201, just minutes from downtown San Antonio, the Pearl District, and San Antonio College. This turnkey 3 bedroom, 2 bath home blends original character with modern updates: gleaming hardwood floors throughout, a bright open living and dining area anchored by an exposed wood beam, and a stylish kitchen with butcher block counters, a blue center island, and classic finishes. Both baths feature timeless subway tile and hexagon flooring with designer touches. Out back, a spacious wood deck and fully fenced yard make for easy entertaining. Currently operating as a successful, fully furnished short term rental producing income from day one. Furnishings are negatiable so property could be completely move in or rent ready. Income and occupancy details available upon request. A rare chance to own a cash flowing, character rich home in one of San Antonios most connected and walkable area
Property Features
Property Type: Residential - Single Family
Cooling: One Central
Fuel Type: Natural Gas
Heating: Central
Home Style: One Story
Lot Size: 0.19 Acres
Roof Type: Metal
Stories: 1.0
Taxes: $3,417
Year Built: 1921
Feature Descriptions
Builder Name: inknown
Days on Site: 43
Exterior: Other
Flooring: Wood
Foundation: Other
HOA Mandatory: No
Inclusions: Ceiling Fans, Washer, Dryer, Stove/Range, Refrigerator, Smoke Alarm, Gas Water Heater
Interior: One Living Area, Separate Dining Room, Eat-In Kitchen, Walk-In Pantry, Utility Room Inside, All Bedrooms Downstairs
Neighborhood Amenities: None
Parking: None/Not Applicable
Pool/Spa: None
Supplier - Electric: CPS
Supplier - Gas: SAWS
Supplier - Sewer: SAWS
Supplier - Water: SAWS
Tax By Multiple Counties: No
Type: Single Family Detached
Water/Sewer: City
Windows: All Remain
Room Sizes
Bedroom 2: 11 X 13
Bedroom 3: 11 X 13
Kitchen: 11 X 11
Dining Room: 11 X 10
Living Room: 27 X 11
Local Schools
High School: Jefferson
Middle School: Fenwick
Elementary School: Fenwick
School District: San Antonio ISD
Listed By / Shown By
Listed By
Agency Name: Grangeno Realty
Agency Phone: (512) 686-6646
Shown By
Agent Name: Karen Schaeper
Agent Phone: (254) 723-0902
Agency Title: Kelly, Realtors
Agency Email: info@kellyrealtors.com
Agency Text: (254) 717-6447

Estimate Your Payment
Estimated Payment
$ 976.99 per month $612.03 Principal & Interest $284.75 Property Tax $80.21 Homeowner's Insurance
1518 W Craig Pl | MLS# 1971811
This single family home located at 1518 W Craig Pl, San Antonio, TX 78201 is currently listed for sale with an asking price of $275,000. This property was built in 1921 and has 3 bedrooms and 2 full baths with 1340 sq. ft. W Craig Pl is located in the WOODLAWN LAKE subdivision within the San Antonio ISD school district. Search WOODLAWN LAKE real estate on karenschaeper.kellyrealtors.com today.