
BEDS5
BATHS3 full
SQUARE FEET2,160
MLS#2019200
STATUSActive
PROPERTY TYPEResidential - Manufactured Home
SUBDIVISIONHERITAGE
SCHOOLLa Vernia Isd
Property Description
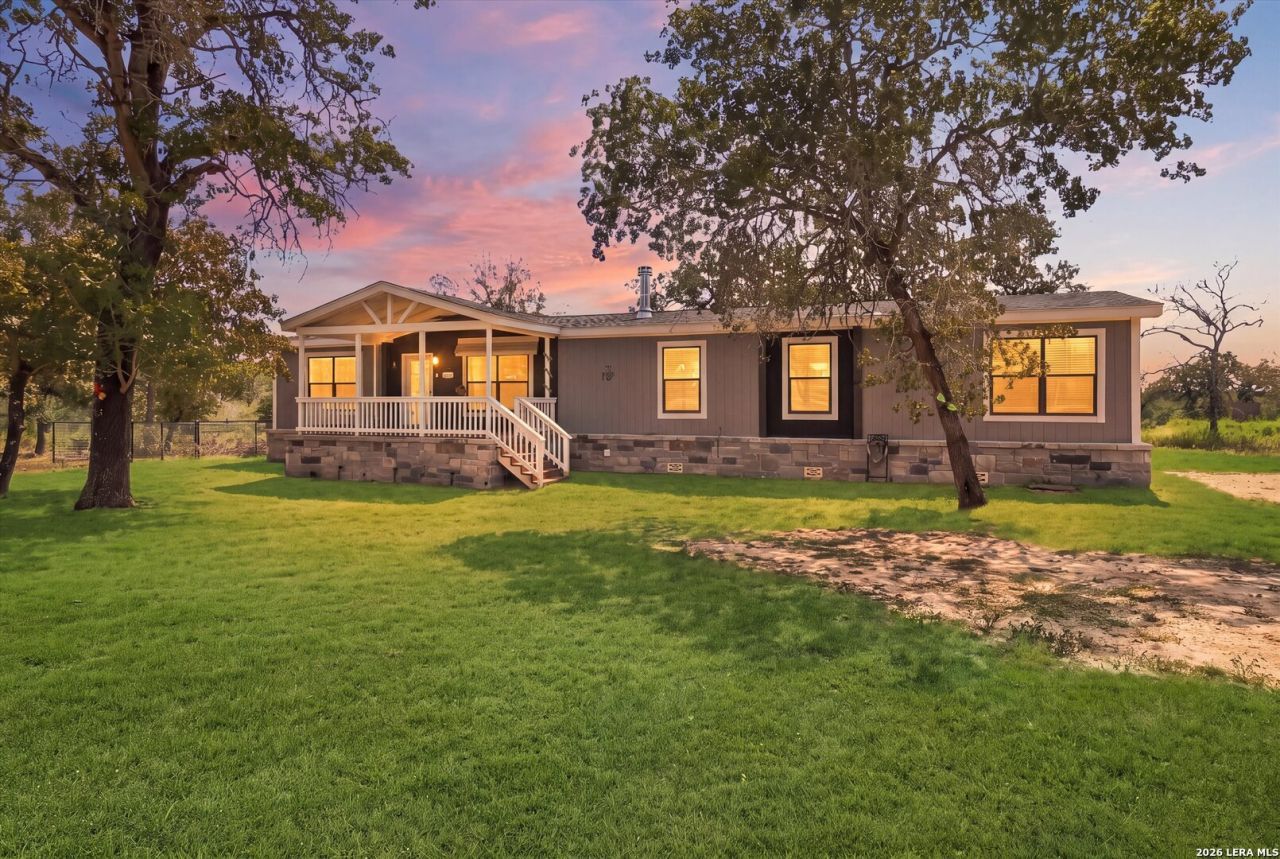
Country Living with City Convenience! Welcome to this spacious 5-bedroom, 3-bath manufactured home nestled on 1.77 acres in the peaceful Heritage Woods neighborhood of La Vernia. Built in 2025, this beautiful home offers the best of both worlds-quiet country living with plenty of space and privacy, while still being just minutes from San Antonio, Floresville, Seguin, and Converse. Inside, youll find a wonderful open-concept layout with a gorgeous island kitchen, spacious living areas, and plenty of room for family and guests. The property backs to peaceful green space, adding to the sense of privacy and tranquility. A cul-de-sac location and attractive mason-stone skirting around the foundation add even more appeal. Enjoy La Vernias charming small-town atmosphere, with boutique shopping, fun local restaurants, grocery stores, and everyday conveniences just minutes away. If youre looking for room to breathe without giving up accessibility, this 1.77-acre property offers the perfect blend of peaceful country living and modern convenience!
Property Features
Property Type: Residential - Manufactured Home
Cooling: One Central
Fenced: Yes
Fireplaces: 1
Fuel Type: Electric
Heating: Central
Home Style: One Story
Lot Size: 1.77 Acres
Roof Type: Composition
Stories: 1.0
Taxes: $2,241
Year Built: 2025
Feature Descriptions
Builder Name: Skytex
Currenty Leased: No
Days on Site: 23
Exterior: Siding
Exterior: Partial Fence, Wire Fence
Fireplace: One
Flooring: Laminate
Hoa Fee: 75/Quarterly
HOA Mandatory: Yes
HOA Name: HERITAGE WOODS
Improvements: Street Paved, Streetlights, Fire Hydrant w/in 500
Inclusions: Ceiling Fans, Chandelier, Washer Connection, Dryer Connection, Washer, Cook Top, Built-In Oven, Self-Cleaning Oven, Microwave Oven, Refrigerator, Disposal, Dishwasher, Ice Maker Connection, Vent Fan, Smoke Alarm, Pre-Wired for Security, Electric Water Heater, Smooth Cookt
Interior: One Living Area, Eat-In Kitchen, Island Kitchen, Walk-In Pantry, Utility Room Inside,1st Floor Lvl/No Steps, High Ceilings, Open Floor Plan, Cable TV Available, High Speed Internet, All Bedrooms Downstairs, Laundry Main Level, Walk in Closets
Lot: Cul-de-Sac/Dead End,1 - 2 Acres
Multiple HOA: No
Neighborhood Amenities: None
Parking: None/Not Applicable
Pool/Spa: None
Supplier - Electric: GVEC
Supplier - Garbage: MUTZ
Supplier - Sewer: SSWS
Supplier - Water: SSWS
Tax By Multiple Counties: No
Type: Manufactured
Water/Sewer: Water System
Windows: All Remain
Room Sizes
Bedroom 2: 14 X 11
Bedroom 3: 14 X 11
Bedroom 4: 14 X 11
Bedroom 5: 14 X 11
Kitchen: 11 X 14
Breakfast Room: 10 X 14
Family Room: 22 X 15
E X try: 5 X 8
Local Schools
High School: La Vernia
Middle School: La Vernia
Elementary School: La Vernia
School District: La Vernia Isd
Listed By / Shown By
Listed By
Agency Name: Keller Williams Legacy
Agency Phone: (210) 482-3200
Shown By
Agent Name: Karen Schaeper
Agent Phone: (254) 723-0902
Agency Title: Kelly, Realtors
Agency Email: info@kellyrealtors.com
Agency Text: (254) 717-6447

Estimate Your Payment
Estimated Payment
$ 1,165.95 per month $865.75 Principal & Interest $186.75 Property Tax $113.46 Homeowner's Insurance
152 Syrah St | MLS# 2019200
This home located at 152 Syrah St, La Vernia, TX 78121 is currently listed for sale with an asking price of $389,000. This property was built in 2025 and has 5 bedrooms and 3 full baths with 2160 sq. ft. Syrah St is located in the HERITAGE subdivision within the La Vernia Isd school district. Search HERITAGE real estate on karenschaeper.kellyrealtors.com today.