
BEDS5
BATHS3 full 1 partial
SQUARE FEET2,632
MLS#1996965
STATUSActive
PROPERTY TYPEResidential - Single Family
SUBDIVISIONWATERWHEEL UNIT 1 PHASE 1
SCHOOLNorthside
Property Description
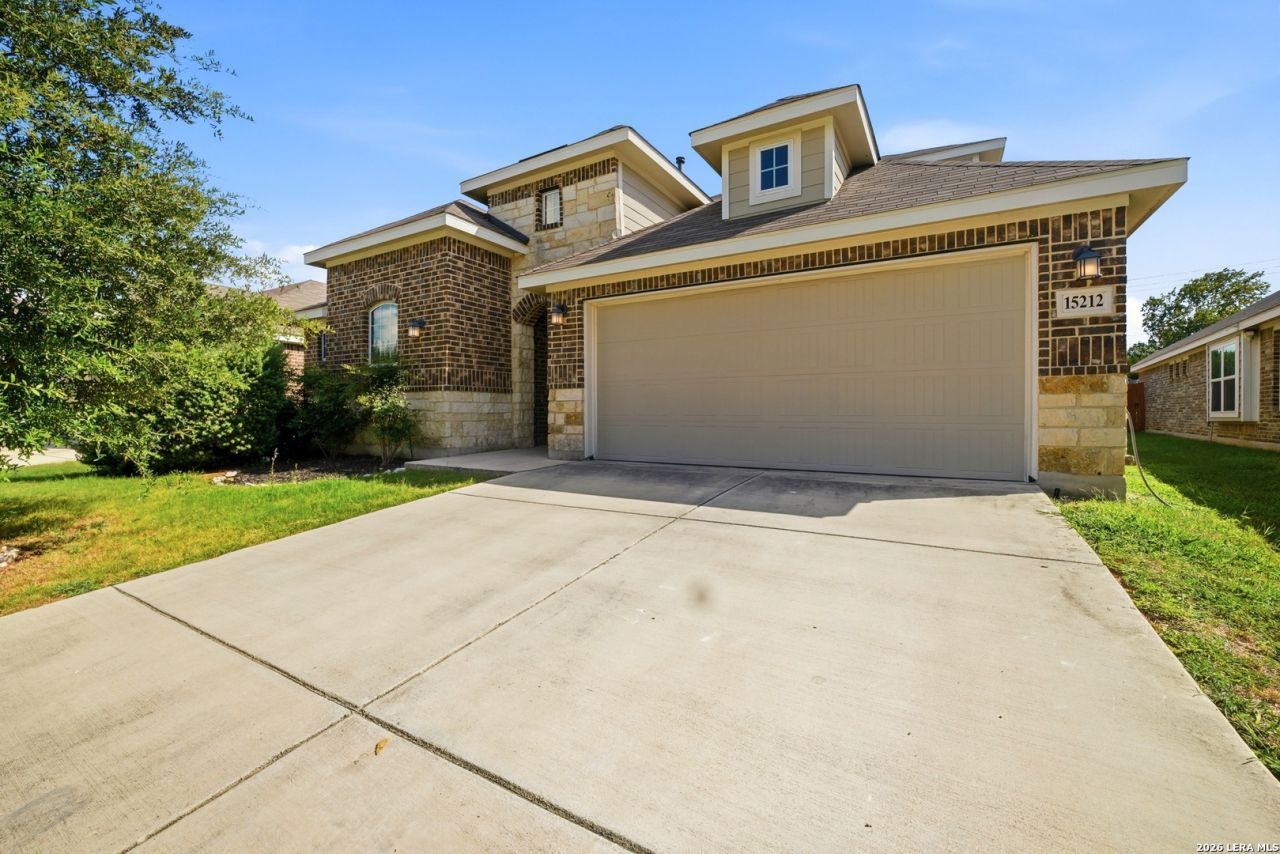
Move-in ready and packed with value! This beautifully maintained 1.5-story home with incredible natural lighting, offers the flexibility todays buyers are looking for with 4 bedrooms plus a spacious upstairs flex room that can easily serve as a 5th bedroom, game room, media room, or home office, complete with its own full bathroom. The thoughtfully designed floor plan features a private downstairs primary suite with dual vanities, a walk-in shower, and an oversized walk-in closet. The open-concept kitchen overlooks the dining and living areas, highlighted by a large granite island thats perfect for entertaining and everyday living. Designed for both comfort and efficiency, this energy-conscious home features dual thermostats for independent upstairs and downstairs temperature control, helping keep everyone comfortable while maintaining low utility costs. The HVAC system has also been recently serviced, including the installation of a new control board, providing added peace of mind for the next owner. Step outside to a low-maintenance backyard with no rear neighbors, offering additional privacy for relaxing or entertaining. Even better: With a full-price offer, the seller will include all furniture currently in the home, plus the refrigerator, washer, and dryer-making this a truly turnkey opportunity. Located in the sought-after Waterwheel community, residents enjoy a resort-style pool, fitness center, playgrounds, and community gathering spaces. Conveniently located near Loop 1604, shopping, dining, and approximately 30 minutes from Lackland AFB, this home offers the perfect combination of space, convenience, efficiency, and value. Schedule your private showing today!
Property Features
Property Type: Residential - Single Family
Cooling: One Central
Fenced: Yes
Fuel Type: Natural Gas
Heating: Central
Home Style: Two Story, Contemporary
Lot Size: 0.19 Acres
Roof Type: Heavy Composition
Stories: 2.0
Taxes: $6,800
Year Built: 2020
Feature Descriptions
Builder Name: Lennar
Currenty Leased: No
Days on Site: 12
Exterior: Patio Slab, Covered Patio, Privacy Fence, Partial Sprinkler System, Double Pane Windows
Exterior: Brick,4 Sides Masonry
Flooring: Carpeting, Ceramic Tile
Foundation: Slab
Hoa Fee: 207/Quarterly
HOA Mandatory: Yes
HOA Name: WATERWHEEL TRAILS COMMUNITY ASSOCIATION
Inclusions: Ceiling Fans, Washer Connection, Dryer Connection, Washer, Dryer, Microwave Oven, Stove/Range, Gas Cooking, Refrigerator, Disposal, Dishwasher, Water Softener (owned), Electric Water Heater, Garage Door Opener, Solid Counter Tops
Interior: Two Living Area, Liv/Din Combo, Eat-In Kitchen, Island Kitchen, Breakfast Bar, Walk-In Pantry, Study/Library, Game Room, Loft, High Ceilings, Open Floor Plan, High Speed Internet, Laundry Main Level, Laundry Room, Walk in Closets, Attic - Partially Finished, Attic - Floored
Lot: On Greenbelt
Multiple HOA: No
Neighborhood Amenities: Pool, Clubhouse, Park/Playground, Jogging Trails, Bike Trails
Parking: Two Car Garage
Pool/Spa: None
Supplier - Electric: CPS
Supplier - Garbage: TIGER
Supplier - Gas: CPS
Supplier - Sewer: SAWS
Supplier - Water: SAWS
Tax By Multiple Counties: No
Type: Single Family Detached
Water/Sewer: Water System, Sewer System
Windows: Some Remain
Room Sizes
Bedroom 2: 13 X 11
Bedroom 3: 13 X 11
Bedroom 4: 10 X 13
Bedroom 5: 13 X 15
Kitchen: 14 X 15
Dining Room: 10 X 13
Living Room: 14 X 19
Utility Room: 4 X 4
E X try: 6 X 10
Local Schools
High School: Harlan HS
Middle School: Call District
Elementary School: Call District
School District: Northside
Listed By / Shown By
Listed By
Agency Name: Mambo Realty
Agency Phone: (210) 201-6608
Shown By
Agent Name: Karen Schaeper
Agent Phone: (254) 723-0902
Agency Title: Kelly, Realtors
Agency Email: info@kellyrealtors.com
Agency Text: (254) 717-6447

Estimate Your Payment
Estimated Payment
$ 1,571.04 per month $888.00 Principal & Interest $566.67 Property Tax $116.38 Homeowner's Insurance
15212 Cheshire Way | MLS# 1996965
This single family home located at 15212 Cheshire Way, San Antonio, TX 78254 is currently listed for sale with an asking price of $399,000. This property was built in 2020 and has 5 bedrooms and 3 full and 1 partial baths with 2632 sq. ft. Cheshire Way is located in the WATERWHEEL UNIT 1 PHASE 1 subdivision within the Northside school district. Search WATERWHEEL UNIT 1 PHASE 1 real estate on karenschaeper.kellyrealtors.com today.