
BEDS4
BATHS2 full 1 partial
SQUARE FEET2,879
MLS#2004011
STATUSNew
PROPERTY TYPEResidential - Single Family
SUBDIVISIONOAK HOLLOW ESTATES
SCHOOLNorth East ISD
Property Description
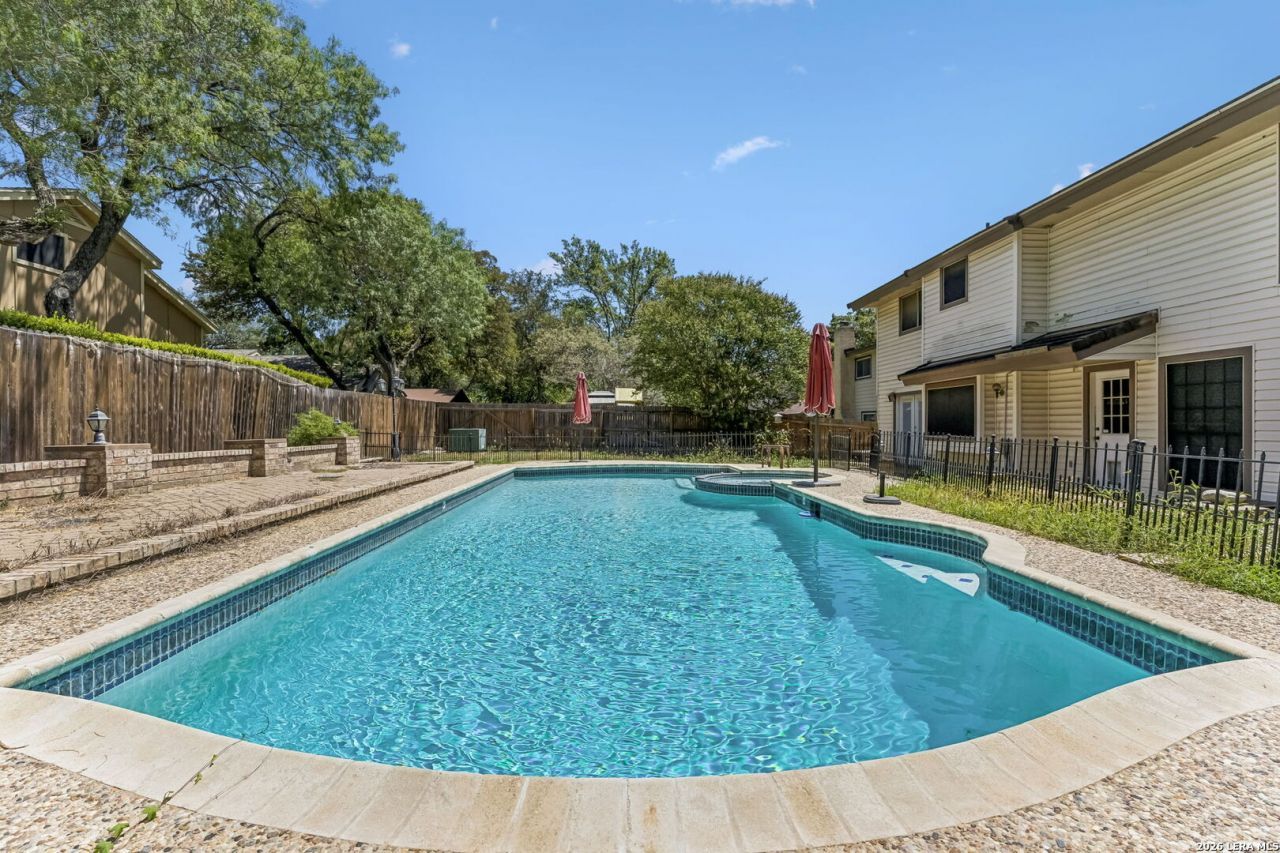
Welcome to 15222 Oak Springs in Oak Hollow Estates. This 4-bedroom retreat has everything on your list. Entertain in style with a large family room featuring built-in shelving and a cozy fireplace, then step outside to your private backyard oasis complete with a oversized pool. Inside, double front entry doors open to a thoughtful floor plan designed for real life. The kitchen features solid countertops and a smooth cooktop. The fourth bedroom, conveniently located off the primary suite, offers flexible space perfect for a home office or private sitting room. Location couldnt be better - minutes from major thoroughfares including Hwy 281, Loop 1604, and Loop 410, putting shopping, dining, top-rated schools, and everything San Antonio has to offer within easy reach. The 3-car garage with attached workshop is a dream for hobbyists and car enthusiasts alike. A home with this much space, this many features, and this location doesnt last long.
Property Features
Property Type: Residential - Single Family
Cooling: One Central
Fenced: Yes
Fireplaces: 1
Fuel Type: Electric
Heating: Central
Home Style: Two Story, Traditional
Lot Size: 0.21 Acres
Roof Type: Concrete
Stories: 2.0
Taxes: $8,507
Year Built: 1980
Feature Descriptions
Builder Name: NA
Currenty Leased: No
Exterior: Brick,3 Sides Masonry, Siding, Vinyl
Exterior: Privacy Fence, Solar Screens, Special Yard Lighting
Fireplace: One, Family Room
Flooring: Carpeting, Ceramic Tile
Foundation: Slab
HOA Mandatory: No
Improvements: Street Paved, Curbs, Street Gutters, Sidewalks, Streetlights, Fire Hydrant w/in 500
Inclusions: Ceiling Fans, Washer Connection, Dryer Connection, Self-Cleaning Oven, Microwave Oven, Stove/Range, Disposal, Water Softener (owned), Smoke Alarm, Security System (Owned), Attic Fan, Electric Water Heater, Garage Door Opener, Smooth Cooktop
Interior: Two Living Area, Liv/Din Combo, Eat-In Kitchen, Two Eating Areas, Breakfast Bar, Walk-In Pantry, Shop, Utility Room Inside, All Bedrooms Upstairs, Cable TV Available, High Speed Internet
Neighborhood Amenities: None
Parking: Three Car Garage
Pool/Spa: In Ground Pool
Security: yes
Swimming Pool: Yes
Tax By Multiple Counties: No
Type: Single Family Detached
Water/Sewer: Water System
Windows: All Remain
Room Sizes
Bedroom 2: 15 X 11
Bedroom 3: 14 X 13
Bedroom 4: 14 X 12
Kitchen: 14 X 14
Dining Room: 12 X 12
Living Room: 14 X 20
Family Room: 27 X 17
Laundry: 15 X 12
Garage: 20 X 27
Garage: 15 X 22
Local Schools
High School: Macarthur
Middle School: Bradley
Elementary School: Thousand Oaks
School District: North East ISD
Listed By / Shown By
Listed By
Agency Name: Keller Williams Heritage
Agency Phone: (210) 493-3030
Shown By
Agent Name: Karen Schaeper
Agent Phone: (254) 723-0902
Agency Title: Kelly, Realtors
Agency Email: info@kellyrealtors.com
Agency Text: (254) 717-6447

Estimate Your Payment
Estimated Payment
$ 1,778.74 per month $945.87 Principal & Interest $708.92 Property Tax $123.96 Homeowner's Insurance
15222 Oak Spring St | MLS# 2004011
This single family home located at 15222 Oak Spring St, San Antonio, TX 78232 is currently listed for sale with an asking price of $425,000. This property was built in 1980 and has 4 bedrooms and 2 full and 1 partial baths with 2879 sq. ft. Oak Spring St is located in the OAK HOLLOW ESTATES subdivision within the North East ISD school district. Search OAK HOLLOW ESTATES real estate on karenschaeper.kellyrealtors.com today.