
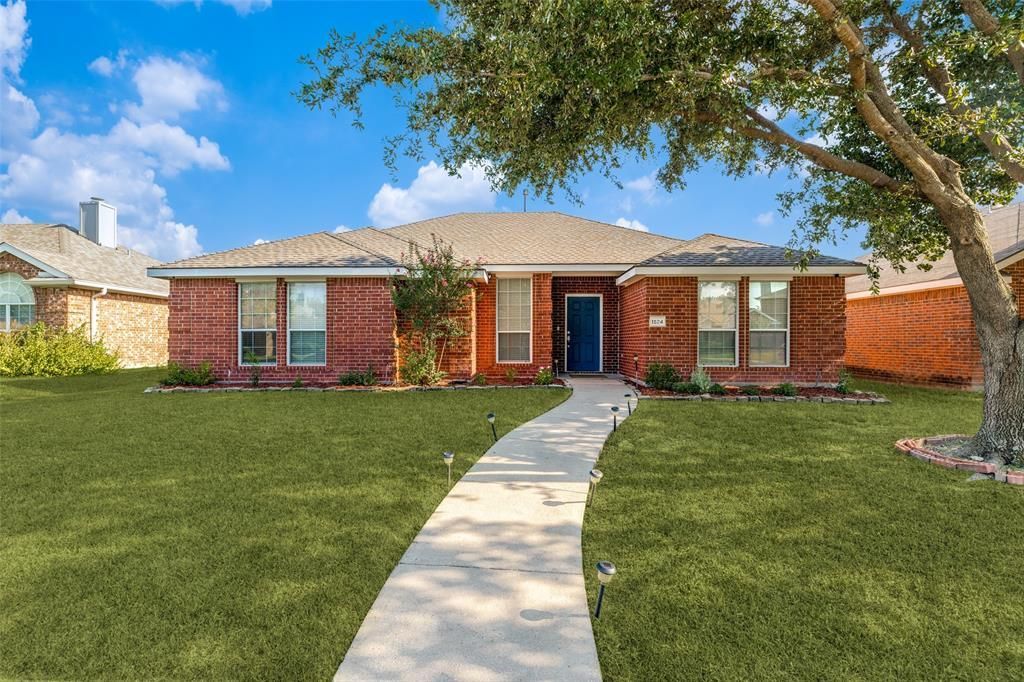
BEDS3
BATHS2 full
SQUARE FEET1,666
MLS#21339191
STATUSActive
PROPERTY TYPERental - Single Family
SUBDIVISIONParkside 4 Ph C
SCHOOLAllen ISD
Property Description
Move-in ready with zero maintenance surprises: new roof, new HVAC, and new carpet throughout. This one-story, 3-bedroom, 2-bath home in Allen ISD's Parkside subdivision offers a split-bedroom floorplan with a private primary suite — no shared walls with the other bedrooms.The open family room, kitchen, and dining area flow together around a gas-starter fireplace and hardwood flooring, with an eat-in kitchen featuring a center island, gas cooktop, and tile backsplash. The primary suite includes a walk-in closet, dual sinks, separate shower, and garden tub. Both secondary bedrooms have their own walk-in closets — real storage, not an afterthought.A large laundry room with built-in cabinets, a fenced backyard with a built-in sprinkler system, and recent bathroom updates make day-to-day living easy. Community pool access and a park within walking distance round it out. Zoned to Allen ISD schools. — schedule a self-guided or in-person showing today.
Property Features
Property Type: Rental - Single Family
Garage: 2 car attached
Lot Size: 0.16 Acres
Year Built: 2002
Feature Descriptions
Appliances: Built-in Gas Range, Dishwasher, Disposal, Microwave, Refrigerator
Days on Site: 14
Parcel#: R471400E00601
Parking: Driveway
Parking Notes: Driveway
Pets Allowed: Yes Pets Allowed, Cats OK, Number Limit, Size Limit
Utilities: City Sewer, City Water, Electricity Available, Electricity Connected
Room Sizes
Bedroom-Primary: 16.00 x 12.00 Level - 1
Bedroom: 11.00 x 11.00 Level - 1
Living Room: 18.00 x 17.00 Level - 1
Local Schools
Elementary School: Bolin
School District: Allen ISD
Listed By / Shown By
Listed By
Agency Name: Roots Brokerage
Agency Contact: 832-659-7018
Agent Name: Khalil Lakhani

Shown By
Agent Name: Karen Schaeper
Agent Phone: (254) 723-0902
Agency Title: Kelly, Realtors

1524 Summerfield Drive | MLS# 21339191
This property located at 1524 Summerfield Drive, Allen, TX 75002 is currently listed for rent with an asking price of $2,350 / Monthly. Summerfield Drive is located within the Allen ISD school district. Search Allen real estate on karenschaeper.kellyrealtors.com today.