
BEDS3
BATHS2 full
SQUARE FEET1,459
MLS#21200166
STATUSActive
PROPERTY TYPEResidential - Single Family
SUBDIVISIONHillstone Pointe Wes
SCHOOLDenton ISD
Property Description
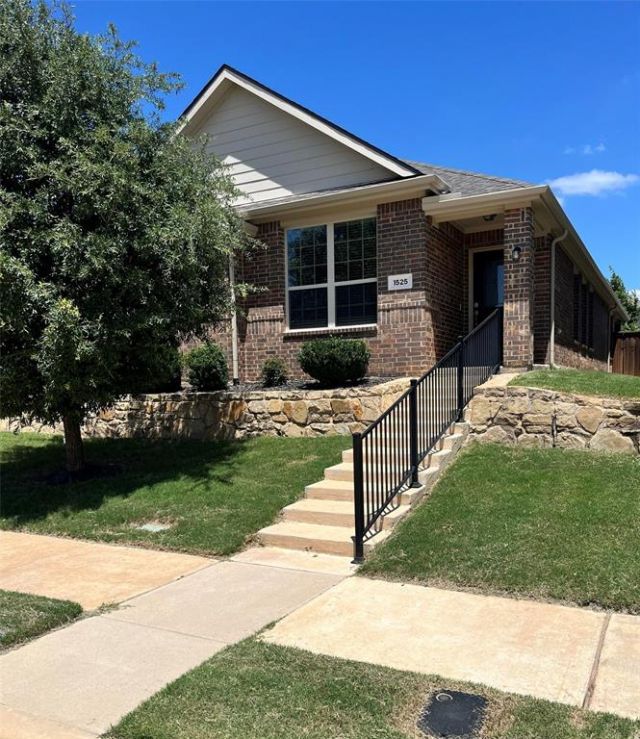
One level living! When you arrive at this home you will notice the stylish brick exterior with stone retaining wall. Don’t miss this beauty with a BRAND NEW ROOF and GUTTERS!Just inside you will find an open floor plan, kitchen features granite counter tops, stainless appliances added lighting. Just beyond the dedicated eat-in dining space, is a serene covered patio built for relaxing. Screen door an extra.In the spacious master bedroom you’ll find a chandelier with hidden ceiling fan and an en-suite bathroom with soaker tub, shower, upgraded light fixture and faucets, double sinks, a separate toilet area and nice sized walk-in closet. The second bedroom is fully functional in size with a French door closet. The third bedroom has large windows, natural light and can easily double as a home office. The two secondary bedrooms share the second full bathroom which has a standard tub-shower combo, linen closet, upgraded light fixture, and faucet.The community has its own pool and park and the community is close to schools and shopping! Extras: builder designed tech features that control your thermostat, ring camera and lighting using apps or voice.
Property Features
Property Type: Residential - Single Family
Cooling: Ceiling Fan(s), Central Air
Garage: 2 car attached
Heating: Natural Gas
Lot Size: 0.09 Acres
Roof Type: Shingle
Year Built: 2018
Amenities
Cable TV Available
Chandelier
Decorative Lighting
Double Vanity
Eat-in Kitchen
Granite Counters
High Speed Internet Available
Kitchen Island
Open Floorplan
Pantry
Smart Home System
Walk-In Closet(s)
Covered Patio/Porch
Rain Gutters
Feature Descriptions
Appliances: Dishwasher, Disposal, Dryer, Gas Oven, Gas Range, Gas Water Heater, Ice Maker, Microwave, Refrigerator, Vented Exhaust Fan, Washer
Days on Site: 130
Exterior: Brick, Concrete, Siding, Wood
Flooring: Carpet, Ceramic Tile
HOA Fee: 540/ Annually
Parcel#: R722489
Parking: Additional Parking, Driveway, Garage, Garage Door Opener, Garage Double Door, Garage Faces Rear, On Street
Parking Notes: Additional Parking, Driveway, Garage, Garage Door Ope
Patio/Porch: Covered, Patio
Utilities: Alley, Cable Available, City Sewer, City Water, Community Mailbox, Concrete, Curbs, Electricity Connected, Individual Gas Meter, Individual Water Meter, Sidewalk
Room Sizes
Bedroom-Primary: 16.00 x 13.00 Level - 1
Bedroom: 11.00 x 11.00 Level - 1
Bedroom: 11.00 x 12.00 Level - 1
Kitchen: 10.00 x 13.00 Level - 1
Family Room: 18.00 x 15.00 Level - 1
Breakfast Room: 10.00 x 9.00 Level - 1
Local Schools
Elementary School: Ryanws
School District: Denton ISD
Listed By / Shown By
Listed By
Agency Name: Beycome Brokerage Realty LLC
Agency Contact: 804-656-5007
Agent Name: Steve Koleno

Shown By
Agent Name: Karen Schaeper
Agent Phone: (254) 723-0902
Agency Title: Kelly, Realtors

Estimate Your Payment
Estimated Payment
$ 704.83 per month $623.16 Principal & Interest $0.00 Property Tax (data not provided by mls) $81.67 Homeowner's Insurance
1525 Acmite Avenue | MLS# 21200166
This single family home located at 1525 Acmite Avenue, Crossroads, TX 76227 is currently listed for sale with an asking price of $280,000. This property was built in 2018 and has 3 bedrooms and 2 full baths with 1459 sq. ft. Acmite Avenue is located in the Hillstone Pointe Wes subdivision within the Denton ISD school district. Search Hillstone Pointe Wes real estate on karenschaeper.kellyrealtors.com today.