
BEDS4
BATHS2 full
SQUARE FEET1,852
MLS#21386715
STATUSActive
PROPERTY TYPEResidential - Single Family
SUBDIVISIONPitcock Addition
SCHOOLGraham ISD
Property Description
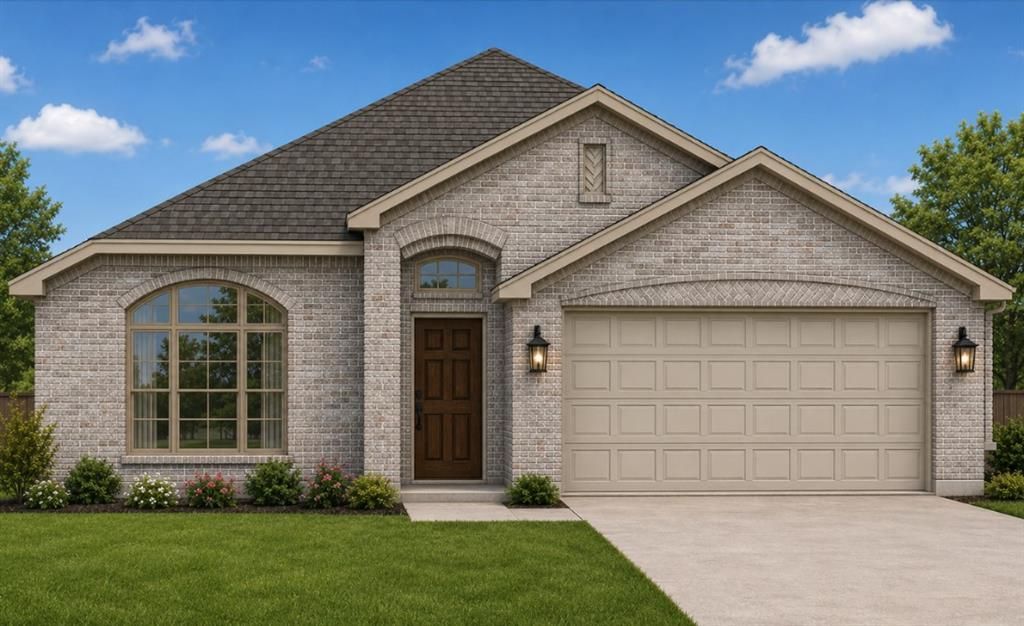
Welcome to Cheldan Homes' newest home in the Pitcock Addition in Graham, Texas. The Sherwood floor plan is a beautifully designed 1,852 sq. ft. home has 4 bedrooms, 2 full bathrooms, plus a dedicated study, providing plenty of space for comfortable living and working from home. The open-concept layout creates a welcoming flow between the living, dining, and kitchen areas, making entertaining and everyday living a breeze. The kitchen features quartz countertops, stainless steel appliances, and a convenient pantry, while durable LVP flooring throughout the living areas adds both style and functionality. The split-bedroom layout provides excellent privacy, with the primary suite thoughtfully separated from the secondary bedrooms. Spacious walk-in closets offer great storage, and the home's beautiful exterior elevation adds plenty of curb appeal. With its super-functional floorplan, stylish finishes, and convenient location in the heart of Graham, the Sherwood is a home designed to fit the way you live!
Property Features
Property Type: Residential - Single Family
Cooling: Central Air, Electric
Garage: 2 car attached
Heating: Central, Electric
Lot Size: 0.21 Acres
Roof Type: Composition
Year Built: 2026
Amenities
Built-in Features
Decorative Lighting
Eat-in Kitchen
Flat Screen Wiring
Granite Counters
High Speed Internet Available
Kitchen Island
Open Floorplan
Pantry
Walk-In Closet(s)
Covered Patio/Porch
Feature Descriptions
Appliances: Dishwasher, Disposal, Electric Range, Electric Water Heater, Microwave
Days on Site: 10
Exterior: Brick, Rock/Stone
Fencing: Full, Wood
Flooring: Carpet, Ceramic Tile, Luxury Vinyl Plank
Laundry: Electric Dryer Hookup, Utility Room, Washer Hookup
Lot: Few Trees, Interior Lot, Landscaped, Sprinkler System
Parcel#: R14647
Parking: Driveway, Garage, Garage Door Opener, Garage Faces Front, Garage Single Door
Parking Notes: Driveway, Garage, Garage Door Opener, Garage Faces Fr
Patio/Porch: Covered
Utilities: City Sewer, City Water
Local Schools
Elementary School: Graham
School District: Graham ISD
Listed By / Shown By
Listed By
Agency Name: Coldwell Banker Apex, REALTORS
Agency Contact: 214-682-9765
Agent Name: Matthew Brown

Shown By
Agent Name: Karen Schaeper
Agent Phone: (254) 723-0902
Agency Title: Kelly, Realtors

Estimate Your Payment
Estimated Payment
$ 742.58 per month $656.54 Principal & Interest $0.00 Property Tax (data not provided by mls) $86.04 Homeowner's Insurance
1525 Louis Street | MLS# 21386715
This single family home located at 1525 Louis Street, Graham, TX 76450 is currently listed for sale with an asking price of $295,000. This property was built in 2026 and has 4 bedrooms and 2 full baths with 1852 sq. ft. Louis Street is located in the Pitcock Addition subdivision within the Graham ISD school district. Search Pitcock Addition real estate on karenschaeper.kellyrealtors.com today.