
BEDS4
BATHS3 full
SQUARE FEET2,208
MLS#21207445
STATUSActive
PROPERTY TYPEResidential - Single Family
SUBDIVISIONAudra Oaks
SCHOOLDenton ISD
Property Description
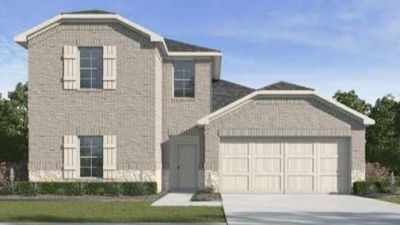
The Midland is a charming 2 story floorplan featured in Audra Oaks.Featuring 2,208 Sq Ft, 4 bedroom, 3 bath, and game room upstairs! This open concept plan is one you must see! All of our plans feature modern up to date finishes that homebuyers are looking for in their new home. These features include hard surface countertops in the kitchen, stainless steel appliances, laminated flooring in main living areas, baths and hallways and carpet in bedrooms.Not only does the Midland offer functional living space, but it boasts stylish finishes throughout with every detail carefully considered to create a comfortable and inviting atmosphere.Explore our smart home package features, including a video doorbell, smart thermostat, and deadbolt- bringing convenience to your fingertips.Photos shown here may not depict the specified home and features. Elevations, exterior colors, interior colors, options, available upgrades that require an additional charge, and standard features will vary in each community and subject change without noticeCall to learn more about the Midland floorplan and find your home in Audra Oaks today!
Property Features
Property Type: Residential - Single Family
Cooling: Ceiling Fan(s), Central Air, Zoned
Garage: 2 car attached
Heating: Central, Heat Pump, Zoned
Lot Size: 0.14 Acres
Roof Type: Shingle
Year Built: 2026
Amenities
Kitchen Island
Open Floorplan
Pantry
Smart Home System
Vaulted Ceiling(s)
Wired for Data
Covered Patio/Porch
Rain Gutters
Feature Descriptions
Appliances: Dishwasher, Disposal, Electric Range, Microwave
Days on Site: 168
Exterior: Brick, Siding
Fencing: Back Yard, Fenced, Wood
Flooring: Carpet, Ceramic Tile, Laminate
Lot: Sprinkler System
Other Equipment: Irrigation Equipment
Parcel#: 999999999
Parking: Additional Parking, Driveway, Garage, Garage Faces Front, Garage Single Door
Parking Notes: Additional Parking, Driveway, Garage, Garage Faces Fr
Utilities: City Sewer
Local Schools
Elementary School: Alice Moore Alexander
School District: Denton ISD
Listed By / Shown By
Listed By
Agency Name: Keller Williams Realty Lone St
Agency Contact: 512-868-1771
Agent Name: Kristapher Haney

Shown By
Agent Name: Karen Schaeper
Agent Phone: (254) 723-0902
Agency Title: Kelly, Realtors

Estimate Your Payment
Estimated Payment
$ 956.52 per month $845.69 Principal & Interest $0.00 Property Tax (data not provided by mls) $110.83 Homeowner's Insurance
1529 Oak Valley | MLS# 21207445
This single family home located at 1529 Oak Valley, Denton, TX 76209 is currently listed for sale with an asking price of $379,990. This property was built in 2026 and has 4 bedrooms and 3 full baths with 2208 sq. ft. Oak Valley is located in the Audra Oaks subdivision within the Denton ISD school district. Search Audra Oaks real estate on karenschaeper.kellyrealtors.com today.