
BEDS4
BATHS2 full
SQUARE FEET2,029
MLS#21368546
STATUSActive
PROPERTY TYPEResidential - Single Family
SUBDIVISIONAUSTIN'S COLONY SEC 11
SCHOOLDel Valle ISD
Property Description
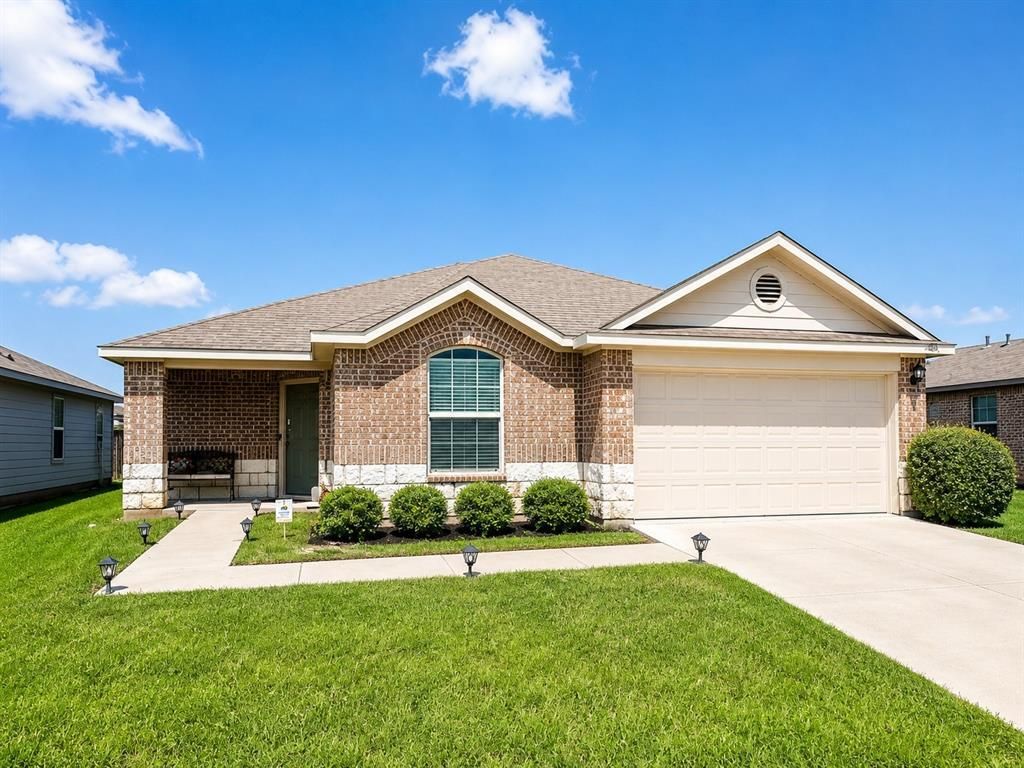
Welcome to this beautiful 4-bedroom, 2-bath home in the desirable Austin’s Colony community! This inviting home features a spacious open-concept layout with the kitchen and dining area flowing seamlessly into the living room, perfect for everyday living and entertaining. The split-bedroom floor plan offers added privacy, with the primary suite separated from the secondary bedrooms. A versatile flex space near the entry can be used as a home office, formal dining area, playroom, or additional living space. The seller has thoughtfully upgraded the home throughout, including updated light fixtures, an elegant chandelier, a ceiling fan in the primary suite, ceiling fans in all secondary bedrooms, upgraded sink fixtures, and upgraded cabinet handles throughout. The backyard offers even more space to relax and entertain, featuring a newly added gazebo with a concrete slab. Enjoy the convenience of community amenities, including a pool and basketball court, all just minutes from home. With its spacious layout, stylish upgrades, outdoor enhancements, and desirable location, this home is a must-see. Don’t miss your opportunity to make it yours!
Property Features
Property Type: Residential - Single Family
Cooling: Attic Fan, Ceiling Fan(s), Central Air, Electric
Garage: 2 car attached
Heating: Central
Home Style: Contemporary/Modern, English, Traditional
Lot Size: 0.14 Acres
Roof Type: Asphalt, Composition, Shingle
Year Built: 2019
Amenities
Chandelier
Double Vanity
Eat-in Kitchen
Kitchen Island
Open Floorplan
Pantry
Walk-In Closet(s)
Covered Patio/Porch
Fire Pit
Lighting
Playground
Feature Descriptions
Appliances: Dishwasher, Disposal, Electric Cooktop, Electric Oven, Electric Range, Microwave, Refrigerator
Community Features: Campground, Community Pool
Days on Site: 4
Exterior: Brick, Siding, Vinyl Siding
Fencing: Wood
Fireplace: None
Flooring: Carpet, Ceramic Tile, Combination, Tile, Vinyl
HOA Fee: 27/ Monthly
Laundry: Electric Dryer Hookup, Utility Room, Dryer Hookup, Washer Hookup
Lot: Few Trees, Interior Lot
Other Equipment: Call Listing Agent, Negotiable
Parcel#: 916951
Parking: Concrete, Drive Through, Driveway, Garage, Garage Door Opener, Off Street, Oversized
Parking Notes: Concrete, Drive Through, Driveway, Garage, Garage Door
Patio/Porch: Covered
Swimming Pool: Yes
Utilities: Asphalt, Cable Available, Concrete, Electricity Available
Window: Window Coverings
Local Schools
Elementary School: Del Valle
School District: Del Valle ISD
Listed By / Shown By
Listed By
Agency Name: Christie's Lone Star
Agent Name: Christine Handy

Shown By
Agent Name: Karen Schaeper
Agent Phone: (254) 723-0902
Agency Title: Kelly, Realtors

Estimate Your Payment
Estimated Payment
$ 878.51 per month $776.72 Principal & Interest $0.00 Property Tax (data not provided by mls) $101.79 Homeowner's Insurance
15304 Harkness Pass | MLS# 21368546
This single family home located at 15304 Harkness Pass, Austin, TX 78725 is currently listed for sale with an asking price of $349,000. This property was built in 2019 and has 4 bedrooms and 2 full baths with 2029 sq. ft. Harkness Pass is located in the AUSTIN'S COLONY SEC 11 subdivision within the Del Valle ISD school district. Search AUSTIN'S COLONY SEC 11 real estate on karenschaeper.kellyrealtors.com today.