
BEDS4
BATHS2 full
SQUARE FEET2,029
MLS#623659
STATUSActive
PROPERTY TYPEResidential - Single Family
SCHOOLDel Valle ISD
Property Description
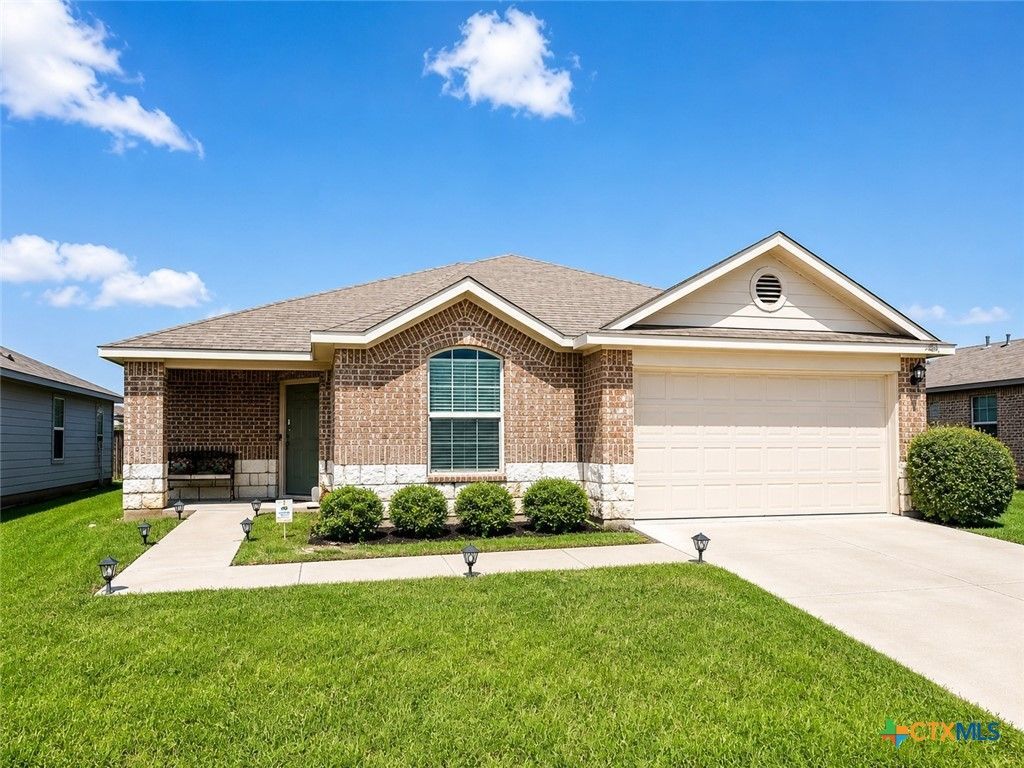
Welcome to this beautiful 4-bedroom, 2-bath home in the desirable Austins Colony community! This inviting home features a spacious open-concept layout with the kitchen and dining area flowing seamlessly into the living room, perfect for everyday living and entertaining. The split-bedroom floor plan offers added privacy, with the primary suite separated from the secondary bedrooms. A versatile flex space near the entry can be used as a home office, formal dining area, playroom, or additional living space. The seller has thoughtfully upgraded the home throughout, including updated light fixtures, an elegant chandelier, a ceiling fan in the primary suite, ceiling fans in all secondary bedrooms, upgraded sink fixtures, and upgraded cabinet handles throughout. The backyard offers even more space to relax and entertain, featuring a newly added gazebo with a concrete slab. Enjoy the convenience of community amenities, including a pool and basketball court, all just minutes from home. With its spacious layout, stylish upgrades, outdoor enhancements, and desirable location, this home is a must-see. Dont miss your opportunity to make it yours!
Property Features
Property Type: Residential - Single Family
Cooling: Central Air,1 Unit, Attic Fan
Fenced: Yes
Garage: 2
Heating: Central, Electric
Home Style: Contemporary/Modern, Traditional
Lot Size: 0.14 Acres
Roof Type: Composition, Shingle
Stories: 1.0
Year Built: 2019
Amenities
Ceiling Fan(s)
Crown Molding
Double Vanity
Pull Down Attic Stairs
Separate Shower
Tub Shower
Walk-In Closet(s)
Breakfast Bar
Breakfast Area
Eat-in Kitchen
Granite Counters
Kitchen Island
Kitchen/Family Room Combo
Kitchen/Dining Combo
Pantry
Storage
Walk-In Pantry
Balcony
Outdoor Grill
Feature Descriptions
Appliances: Double Oven, Dishwasher, Electric Range, Disposal, Gas Water Heater, Microwave, Refrigerator, Range Hood
Body of Water: City Skyline View, Greenbelt
Community Features: Playground, Sport Court(s), Storage Facilities, Tennis Court(s), Trails/Paths, Sidewalks
Days on Site: 3
Exterior: Asphalt, Brick, Brick Veneer
Fencing: Fenced, Wood
Fireplace: None
Flooring: Brick, Carpet, Ceramic Tile, Tile, Vinyl
HOA Fee: 27.5
Laundry: Washer Hookup, Electric Dryer Hookup, Gas Dryer Hookup, Inside, Laundry Room, Laundry Tub, None, Sink
Parcel#: 916951
Patio/Porch: Balcony
Pool: Filtered, Indoor, None, Private, Tile, Vinyl
Sewer: Public Sewer, None
Spa: Community
Special View Info: City, Park/Greenbelt
Swimming Pool: Yes
Utilities: Electricity Available, High Speed Internet Available, Phone Available, Water Available
Water: Multiple Meters, Public, Shared Well
Local Schools
School District: Del Valle ISD
Listed By / Shown By
Listed By
Agency Name: Christie's Intl
Agency Phone: 512-270-8586
Shown By
Agent Name: Karen Schaeper
Agent Phone: (254) 723-0902
Agency Title: Kelly, Realtors
Agency Email: info@kellyrealtors.com
Agency Text: (254) 717-6447

Estimate Your Payment
Estimated Payment
$ 878.51 per month $776.72 Principal & Interest $0.00 Property Tax (data not provided by mls) $101.79 Homeowner's Insurance
15304 Harkness Pass | MLS# 623659
This single family home located at 15304 Harkness Pass , Austin, TX 78725 is currently listed for sale with an asking price of $349,000. This property was built in 2019 and has 4 bedrooms and 2 full baths with 2029 sq. ft. Harkness Pass is located within the Del Valle ISD school district. Search Austin real estate on karenschaeper.kellyrealtors.com today.