
BEDS4
BATHS3 full
SQUARE FEET1,584
MLS#2012130
STATUSNew
PROPERTY TYPEResidential - Single Family
SUBDIVISIONLOS ANGELES HEIGHTS
SCHOOLSan Antonio ISD
Property Description
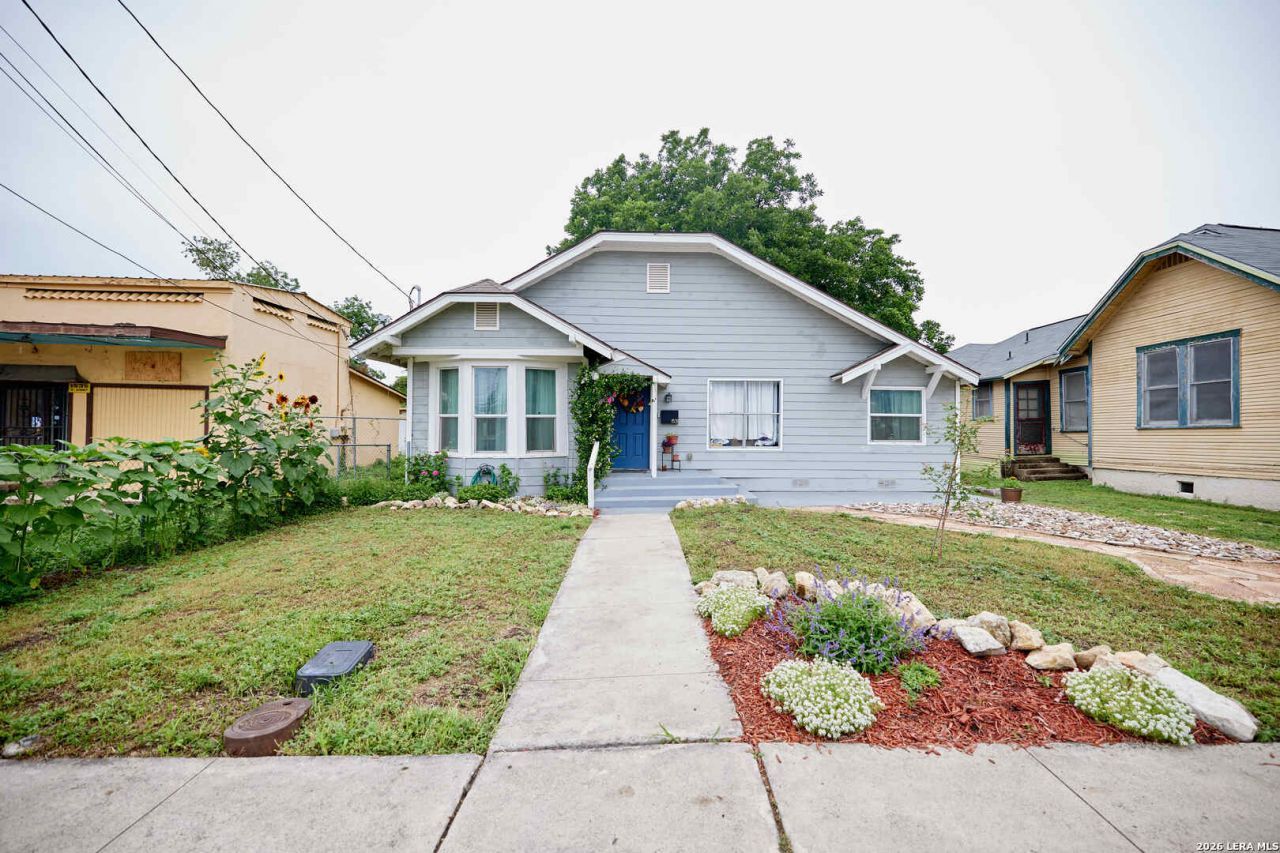
Full of character and flexibility, this Los Angeles Heights property offers approximately 1,920 sq ft of combined living space, blending historic charm with modern updates and featuring a separate 336 sq ft CASITA. The main home features 3 bedrooms, 2 full bathrooms, beautiful high ceilings, granite countertops, and a versatile flex space perfect for an office or guest room. The casita includes a full bedroom, bathroom, and kitchenette, creating a great setup for guests, extended family, a private workspace, or house-hack potential with the option to live in one space and rent the other. Major improvements include a newer 2022 HVAC, a new electric tankless water heater, and fiber cement siding. The refrigerator, washer, dryer, and water softener will also convey. Conveniently located near H-E-B, I-10, Downtown San Antonio, Woodlawn Lake, the Deco District, nearby trails, and public transit. Whether youre looking for a primary residence, investment opportunity, or a little of both, this property offers a unique setup thats hard to find in central San Antonio.
Property Features
Property Type: Residential - Single Family
Cooling: One Central
Fireplaces: 1
Fuel Type: Electric
Heating: Central
Home Style: One Story, Traditional
Lot Size: 0.14 Acres
Roof Type: Composition
Stories: 1.0
Taxes: $6,098
Year Built: 1901
Feature Descriptions
Accessibility: 36 inch or more wide halls, No Carpet, No Steps Down, Level Lot, Level Drive, No Stairs, Wheelchair Accessible
Builder Name: UNK
Currenty Leased: No
Days on Site: 8
Energy Efficient: Tankless Water Heater, Programmable Thermostat, High Efficiency Water Heater, Ceiling Fans
Exterior: Covered Patio
Exterior: Siding, Cement Fiber
Fireplace: One, Living Room, Mock Fireplace
Flooring: Ceramic Tile, Vinyl
HOA Mandatory: No
Home Faces: South
Inclusions: Ceiling Fans, Chandelier, Washer Connection, Dryer Connection, Washer, Dryer, Stove/Range, Refrigerator, Dishwasher, Water Softener (owned), Pre-Wired for Security, Electric Water Heater, Smooth Cooktop, Solid Counter Tops, City Garbage service
Interior: One Living Area, Eat-In Kitchen, Breakfast Bar, Study/Library, Utility Room Inside, High Ceilings, Cable TV Available, High Speed Internet, Laundry Main Level, Laundry Room
Neighborhood Amenities: None
Parking: None/Not Applicable
Pool/Spa: None
Supplier - Electric: CPS
Supplier - Garbage: City
Supplier - Water: SAWS
Tax By Multiple Counties: No
Type: Single Family Detached
Water/Sewer: Sewer System, City
Windows: All Remain
Room Sizes
Bedroom 2: 12 X 11
Bedroom 3: 13 X 12
Bedroom 4: 9 X 12
Kitchen: 12 X 14
Dining Room: 12 X 12
Living Room: 17 X 19
Utility Room: 9 X 6
Bonus Room: 8 X 19
Local Schools
High School: Jefferson
Middle School: Whittier
Elementary School: Woodlawn
School District: San Antonio ISD
Listed By / Shown By
Listed By
Agency Name: Real Broker, LLC
Agency Phone: (855) 450-0442
Shown By
Agent Name: Karen Schaeper
Agent Phone: (254) 723-0902
Agency Title: Kelly, Realtors
Agency Email: info@kellyrealtors.com
Agency Text: (254) 717-6447

Estimate Your Payment
Estimated Payment
$ 1,263.34 per month $667.67 Principal & Interest $508.17 Property Tax $87.50 Homeowner's Insurance
1531 W Summit Ave | MLS# 2012130
This single family home located at 1531 W Summit Ave, San Antonio, TX 78201 is currently listed for sale with an asking price of $300,000. This property was built in 1901 and has 4 bedrooms and 3 full baths with 1584 sq. ft. W Summit Ave is located in the LOS ANGELES HEIGHTS subdivision within the San Antonio ISD school district. Search LOS ANGELES HEIGHTS real estate on karenschaeper.kellyrealtors.com today.