
BEDS4
BATHS2 full
SQUARE FEET1,854
MLS#21367330
STATUSActive
PROPERTY TYPEResidential - Single Family
SUBDIVISIONFreeman Farm
SCHOOLKaufman ISD
Property Description
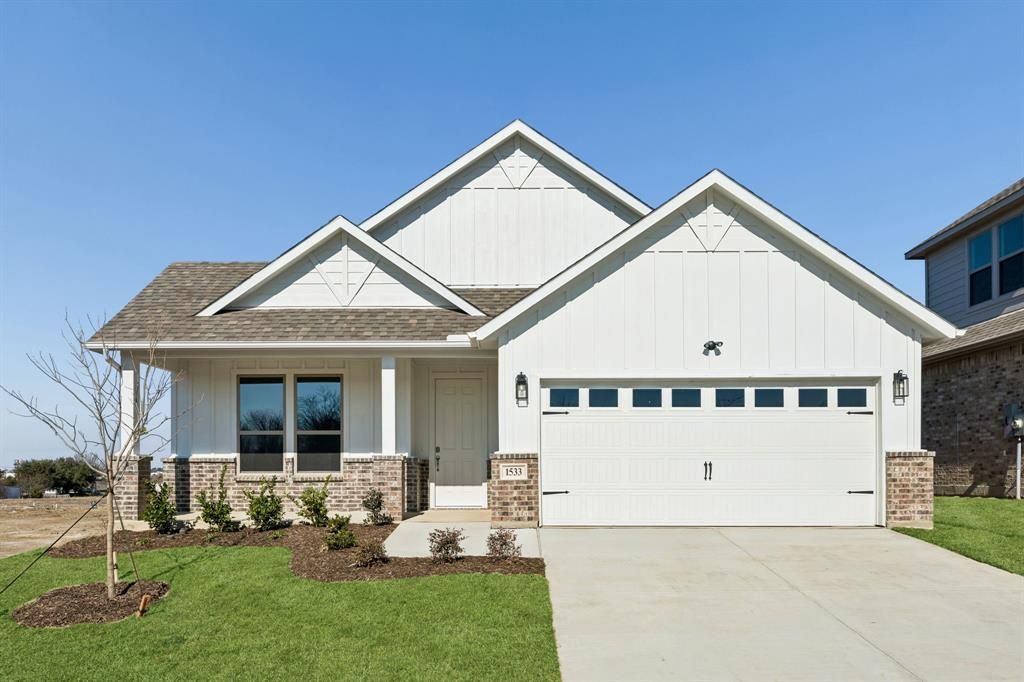
Where comfort meets modern living, 1533 Oakdale Drive in Kaufman is a brand-new Lillian Homes build in the welcoming Freeman Farm community. This thoughtfully designed single-story home offers 4 bedrooms and 2 bathrooms with an open-concept layout that brings the kitchen, dining, and living areas together for effortless everyday flow and easy entertaining. The kitchen sits at the center of it all with a large island, while the private primary suite provides a relaxing escape with a spa-inspired bath featuring a soaking tub and walk-in shower.Outside, a covered patio extends your living space into the backyard—perfect for quiet mornings or weekend get-togethers. With energy-efficient construction, a two-car garage, and stylish modern finishes throughout, this home is designed for both comfort and convenience. Ideally located near US-175, you’ll enjoy peaceful small-town living in Kaufman with a smooth commute into the Dallas area.
Property Features
Property Type: Residential - Single Family
Cooling: Ceiling Fan(s), Central Air, Electric
Fireplaces: 1
Garage: 2 car attached
Heating: Central, Electric
Home Style: Traditional
Lot Size: 0.13 Acres
Roof Type: Composition
Year Built: 2026
Amenities
Built-in Features
Decorative Lighting
Eat-in Kitchen
High Speed Internet Available
Kitchen Island
Open Floorplan
Pantry
Covered Patio/Porch
Feature Descriptions
Appliances: Dishwasher, Disposal, Microwave
Days on Site: 5
Exclusions: Agent and buyer to verify sq ft, taxes, schools, features, measurements and all else herein.
Exterior: Brick, Siding, Other
Fencing: Fenced, Wood
Fireplace: Electric
Flooring: Carpet, Ceramic Tile, Luxury Vinyl Plank
HOA Fee: 500/ Annually
Lot: Few Trees, Landscaped, Sprinkler System, Subdivision
Parcel#: 231422
Parking: Garage, Garage Door Opener
Parking Notes: Garage, Garage Door Opener
Utilities: City Sewer, City Water
Local Schools
Elementary School: Monday
School District: Kaufman ISD
Listed By / Shown By
Listed By
Agency Name: Keller Williams Realty DPR
Agency Contact: 469-835-9060
Agent Name: Ashlee McGhee

Shown By
Agent Name: Karen Schaeper
Agent Phone: (254) 723-0902
Agency Title: Kelly, Realtors

Estimate Your Payment
Estimated Payment
$ 918.76 per month $812.31 Principal & Interest $0.00 Property Tax (data not provided by mls) $106.46 Homeowner's Insurance
1533 Oakdale Drive | MLS# 21367330
This single family home located at 1533 Oakdale Drive, Kaufman, TX 75142 is currently listed for sale with an asking price of $364,990. This property was built in 2026 and has 4 bedrooms and 2 full baths with 1854 sq. ft. Oakdale Drive is located in the Freeman Farm subdivision within the Kaufman ISD school district. Search Freeman Farm real estate on karenschaeper.kellyrealtors.com today.