
BEDS3
BATHS2 full
SQUARE FEET1,265
MLS#21364713
STATUSActive Option Contract
PROPERTY TYPEResidential - Single Family
SUBDIVISIONLiberty Heights
SCHOOLDallas ISD
Property Description
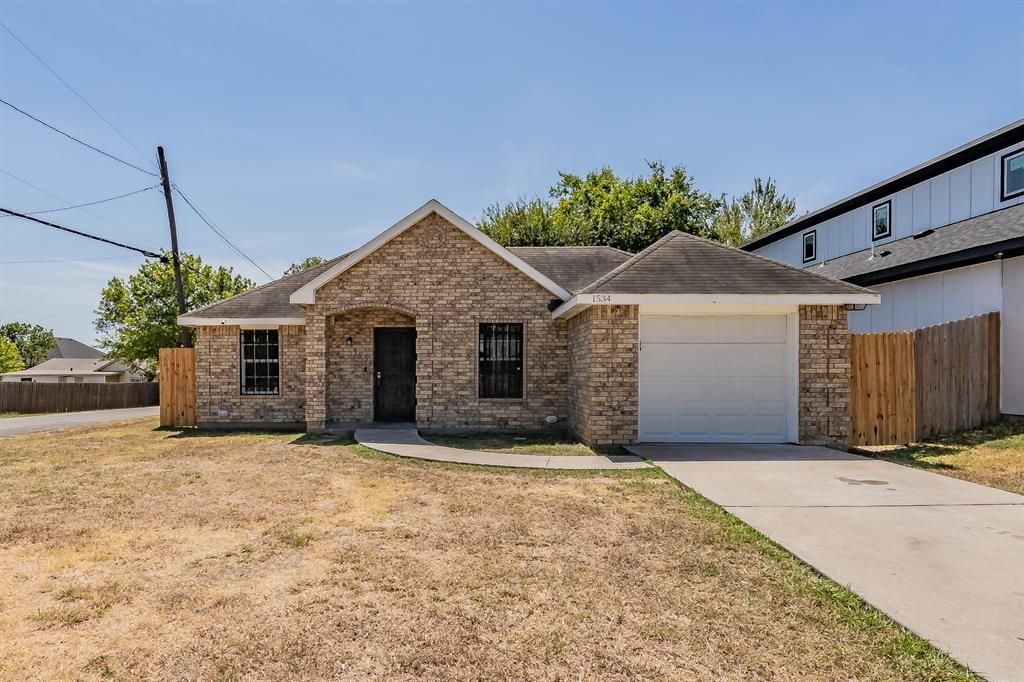
Discover this well-appointed 3-bedroom, 2 bath home in Dallas, TX. The large living area features attractive ceramic tile flooring and flows to a kitchen with granite countertops and whitewashed shaker cabinets. The spacious primary bedroom includes an ensuite bath for added convenience. Outside, a large backyard with a wood privacy fence offers ample outdoor space for gardening, entertaining, or relaxation. A practical layout and thoughtful finishes make this property a comfortable option. The neighborhood offers walking trails, close to DART rail. Close to churches and schools. Neighborhood close to VA hospital, shops, eateries, Boys and Girls Club and city parks.
Property Features
Property Type: Residential - Single Family
Cooling: Ceiling Fan(s), Central Air
Garage: 1 car attached
Heating: Central, Electric
Home Style: Traditional
Lot Size: 0.21 Acres
Roof Type: Composition
Year Built: 2003
Amenities
Decorative Lighting
Feature Descriptions
Appliances: Dishwasher, Disposal
Days on Site: 11
Exterior: Brick, Wood
Flooring: Ceramic Tile
Laundry: Utility Room
Parcel#: 00000303508000000
Parking: Garage Door Opener
Parking Notes: Garage Door Opener
Patio/Porch: Covered
Utilities: City Sewer, City Water, Concrete, Curbs
Window: Window Coverings
Room Sizes
Living Room: 16.00 x 17.00 Level - 1
Dining Room: 12.00 x 12.00 Level - 1
Kitchen: 12.00 x 14.00 Level - 1
Bedroom-Primary: 12.00 x 13.00 Level - 1
Bedroom: 12.00 x 12.00 Level - 1
Bedroom: 11.00 x 11.00 Level - 1
Local Schools
Elementary School: Seguin
School District: Dallas ISD
Listed By / Shown By
Listed By
Agency Name: Coldwell Banker Apex, REALTORS
Agency Contact: 214-686-1586
Agent Name: Keith Yonick

Shown By
Agent Name: Karen Schaeper
Agent Phone: (254) 723-0902
Agency Title: Kelly, Realtors

Estimate Your Payment
Estimated Payment
$ 586.52 per month $518.56 Principal & Interest $0.00 Property Tax (data not provided by mls) $67.96 Homeowner's Insurance
1534 Marfa Avenue | MLS# 21364713
This single family home located at 1534 Marfa Avenue, Dallas, TX 75216 is currently listed for sale with an asking price of $233,000. This property was built in 2003 and has 3 bedrooms and 2 full baths with 1265 sq. ft. Marfa Avenue is located in the Liberty Heights subdivision within the Dallas ISD school district. Search Liberty Heights real estate on karenschaeper.kellyrealtors.com today.