
BEDS4
BATHS2 full 1 partial
SQUARE FEET2,576
MLS#620725
STATUSActive
PROPERTY TYPEResidential - Single Family
SUBDIVISIONHasler River Shores
SCHOOLBastrop ISD
Property Description
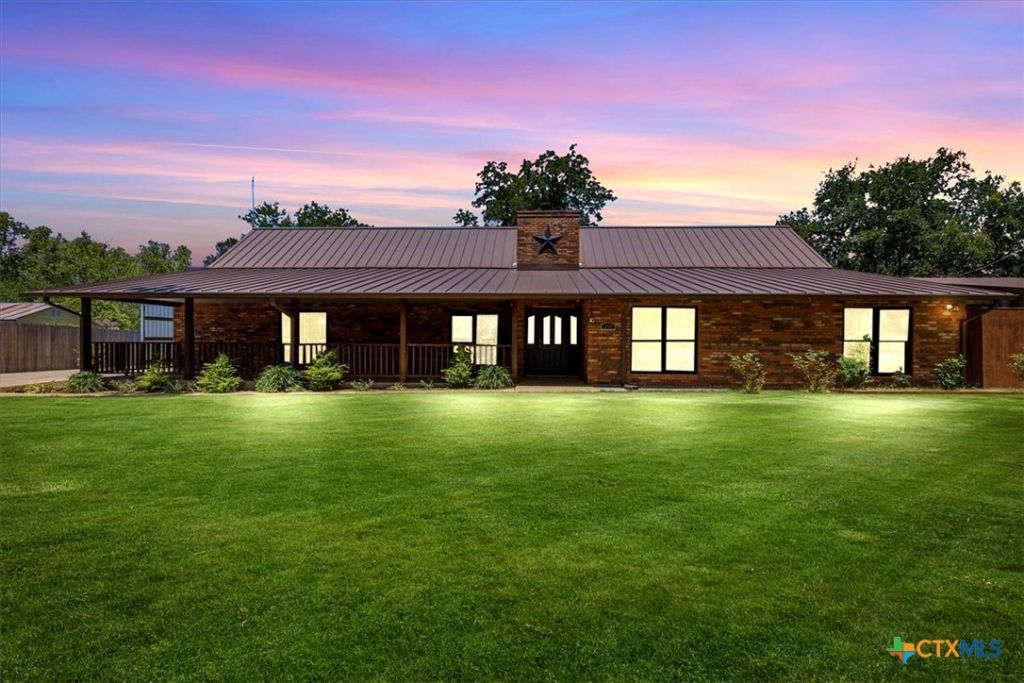
Direct Colorado River frontage and private water access define the setting at 154 Shoreline Drive. Set on approximately 1.615 acres, this single-story all-brick home offers four bedrooms, two-and-a-half baths and approximately 2,576 square feet. The updated kitchen features concrete countertops and two pantries, while the living area includes a wood-burning fireplace. The primary suite opens to the rear porch and includes two walk-in closets. Large covered front and rear porches extend the home's gathering space toward the river. A standing-seam metal roof installed in 2025, whole-attic spray-foam insulation, two zoned HVAC systems and smart thermostats support everyday comfort. Parking and storage include an attached two-car garage, detached carport, RV hookup and detached storage. Downtown Bastrop shopping, dining and everyday services are within easy reach. Major regional employers include SpaceX/Starlink, The Boring Company, MD Anderson, Hyatt Regency Lost Pines and Tesla's Gigafactory Texas along the broader Bastrop-Austin corridor. Schedule a private showing to experience the home, acreage and river setting.
Property Features
Property Type: Residential - Single Family
Cooling: Central Air,2 Units, Zoned
Fenced: Yes
Fireplaces: 1
Garage: 2 car attached
Heating: Central, Fireplace(s), Multiple Heating Units, Zoned
Home Style: Ranch
Lot Size: 1.61 Acres
Roof Type: Metal
Stories: 1.0
Year Built: 1986
Amenities
Ceiling Fan(s)
Double Vanity
His and Hers Closets
Multiple Closets
Open Floorplan
Pull Down Attic Stairs
Recessed Lighting
Storage
Smart Home
Smart Thermostat
Walk-In Closet(s)
Breakfast Area
Eat-in Kitchen
Kitchen Island
Kitchen/Dining Combo
Pantry
Pot Filler
Walk-In Pantry
Porch
Private Yard
Rain Gutters
Storage
Feature Descriptions
Appliances: Double Oven, Dishwasher, Electric Cooktop, Electric Water Heater, Ice Maker, Multiple Water Heaters, Refrigerator, Built-In Oven, Cooktop
Body of Water: Colorado River, Water Access, Water View
Community Features: Basketball Court, Fishing, Pier, Playground, Park, Sport Court(s), Tennis Court(s), Trails/Paths
Days on Site: 81
Exterior: Brick
Fencing: Back Yard, Gate, High Fence, Privacy, Wood
Fireplace: Living Room, Wood Burning
Flooring: Hardwood, Laminate
Laundry: Washer Hookup, Electric Dryer Hookup, Main Level, Laundry Room
Parcel#: 34338
Parking: Attached, Carport, Door-Multi, Detached Carport, Garage, Garage Door Opener, RV Access/Parking, Garage Faces Side
Parking Notes: Attached, Carport, Door-Multi, Detached Carport, Garag
Patio/Porch: Covered, Porch
Security: yes
Security: Prewired, Security System Owned, Smoke Detector(s)
Sewer: Septic Tank
Spa: None
Special View Info: River, Water
Utilities: Electricity Available, High Speed Internet Available, Trash Collection Private
Water: Public
Water Features: Water Access
Window: Double Pane Windows
Local Schools
High School: Bastrop High School
School District: Bastrop ISD
Listed By / Shown By
Listed By
Agency Name: All City Real Estate
Agency Phone: 866-277-6005
Shown By
Agent Name: Karen Schaeper
Agent Phone: (254) 723-0902
Agency Title: Kelly, Realtors
Agency Email: info@kellyrealtors.com
Agency Text: (254) 717-6447

Estimate Your Payment
Estimated Payment
$ 1,836.32 per month $1,623.55 Principal & Interest $0.00 Property Tax (data not provided by mls) $212.77 Homeowner's Insurance
154 Shoreline Drive | MLS# 620725
This single family home located at 154 Shoreline Drive, Bastrop, TX 78602 is currently listed for sale with an asking price of $729,500. This property was built in 1986 and has 4 bedrooms and 2 full and 1 partial baths with 2576 sq. ft. Shoreline Drive is located in the Hasler River Shores subdivision within the Bastrop ISD school district. Search Hasler River Shores real estate on karenschaeper.kellyrealtors.com today.