
BEDS3
BATHS3 full 1 partial
SQUARE FEET1,940
MLS#21308314
STATUSActive
PROPERTY TYPERental - Townhouse
SUBDIVISIONWindermere Add
SCHOOLCarrollton-Farmers Branch ISD
Property Description
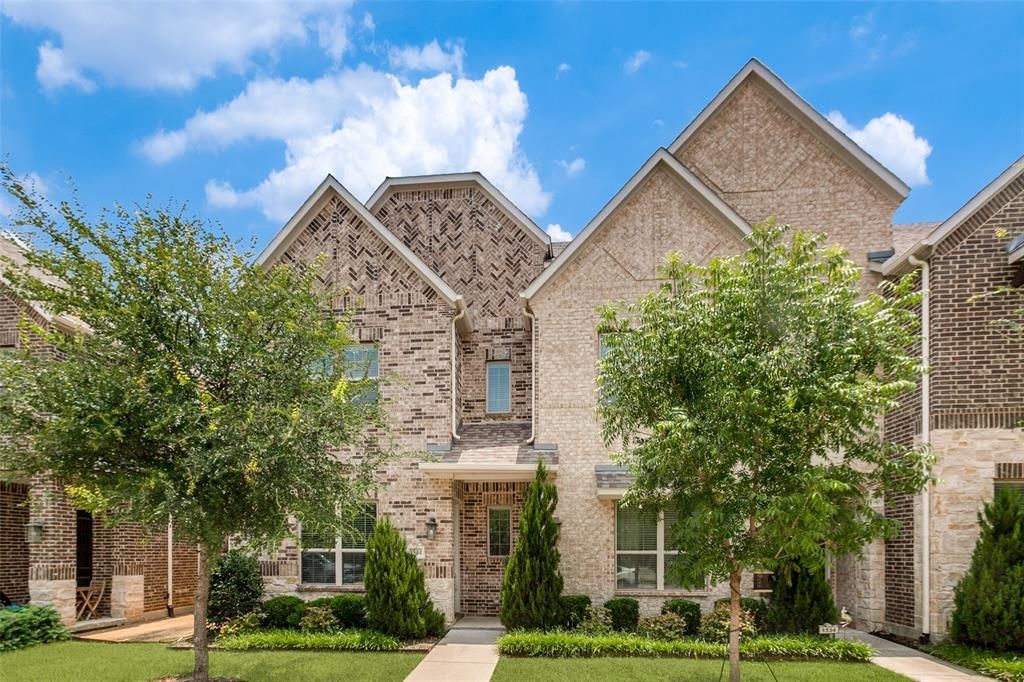
Flooring on the second and third floors is scheduled for replacement by 7-31. This private end unit has a very flexible three- or four-bedroom floor plan with three full baths and a powder room. The very large third-floor bonus room has an attached full bath and a walk-in closet; it would be great as a fourth bedroom, work-from-home space, or additional media or living space. Entertain your guests or relax in your downtime on the huge rear covered balcony, and load your groceries directly into the kitchen from the oversized two-car garage. Vacant and move-in ready, this home comes fully equipped with a refrigerator, washer, and dryer, and the laundry room is conveniently located on the second floor near the bedrooms. Furry friends are family, so bring one along with a weight limit of 20 lbs and an additional deposit. Other pet restrictions apply. Tenant selection criteria and application instructions are located in MLS media.
Property Features
Property Type: Rental - Townhouse
Cooling: Ceiling Fan(s), Central Air, Electric
Garage: 2 car attached
Heating: Central, Electric
Home Style: Traditional
Lot Size: 0.05 Acres
Roof Type: Composition
Stories: 3.0
Year Built: 2019
Amenities
Granite Counters
High Speed Internet Available
Kitchen Island
Open Floorplan
Pantry
Walk-In Closet(s)
Second Primary Bedroom
Balcony
Covered Patio/Porch
Feature Descriptions
Appliances: Dishwasher, Disposal, Electric Range, Microwave, Refrigerator, Vented Exhaust Fan
Community Features: Club House, Community Pool, Community Sprinkler, Fitness Center, Greenbelt
Days on Site: 21
Exterior: Brick
Flooring: Carpet, Ceramic Tile, Luxury Vinyl Plank
HOA Fee: 1/ Other
Laundry: Utility Room, Full Size W/D Area
Lot: Corner Lot
Parcel#: 248255100G0220000
Parking: Driveway
Parking Notes: Driveway
Pets Allowed: Breed Restrictions, Number Limit, Size Limit
Swimming Pool: Yes
Utilities: Sidewalk, Underground Utilities
Window: Window Coverings
Room Sizes
Living Room: 17.00 x 17.00 Level - 1
Kitchen: 12.00 x 10.00 Level - 1
Bath-Half: 6.00 x 3.00 Level - 1
Bedroom-Primary: 16.00 x 14.00 Level - 2
Bath-Primary: 11.00 x 8.00 Level - 2
Bedroom: 13.00 x 12.00 Level - 2
Bedroom: 13.00 x 11.00 Level - 2
Bath-Full: 10.00 x 5.00 Level - 2
Laundry: 8.00 x 6.00 Level - 2
Living Room: 20.00 x 13.00 Level - 3
Bath-Full: 12.00 x 6.00 Level - 3
Local Schools
Elementary School: Landry
School District: Carrollton-Farmers Branch ISD
Listed By / Shown By
Listed By
Agency Name: Ebby Halliday, REALTORS
Agency Contact: 972-539-3000
Agent Name: Kimberly Macye

Shown By
Agent Name: Karen Schaeper
Agent Phone: (254) 723-0902
Agency Title: Kelly, Realtors

1544 Windermere Way | MLS# 21308314
This property located at 1544 Windermere Way, Farmers Branch, TX 75234 is currently listed for rent with an asking price of $3,200 / Monthly. Windermere Way is located within the Carrollton-Farmers Branch ISD school district. Search Farmers Branch real estate on karenschaeper.kellyrealtors.com today.