
BEDS3
BATHS2 full
SQUARE FEET2,946
MLS#2003810
STATUSNew
PROPERTY TYPEResidential - Single Family
SUBDIVISIONDEER CREST
SCHOOLNorth East ISD
Property Description
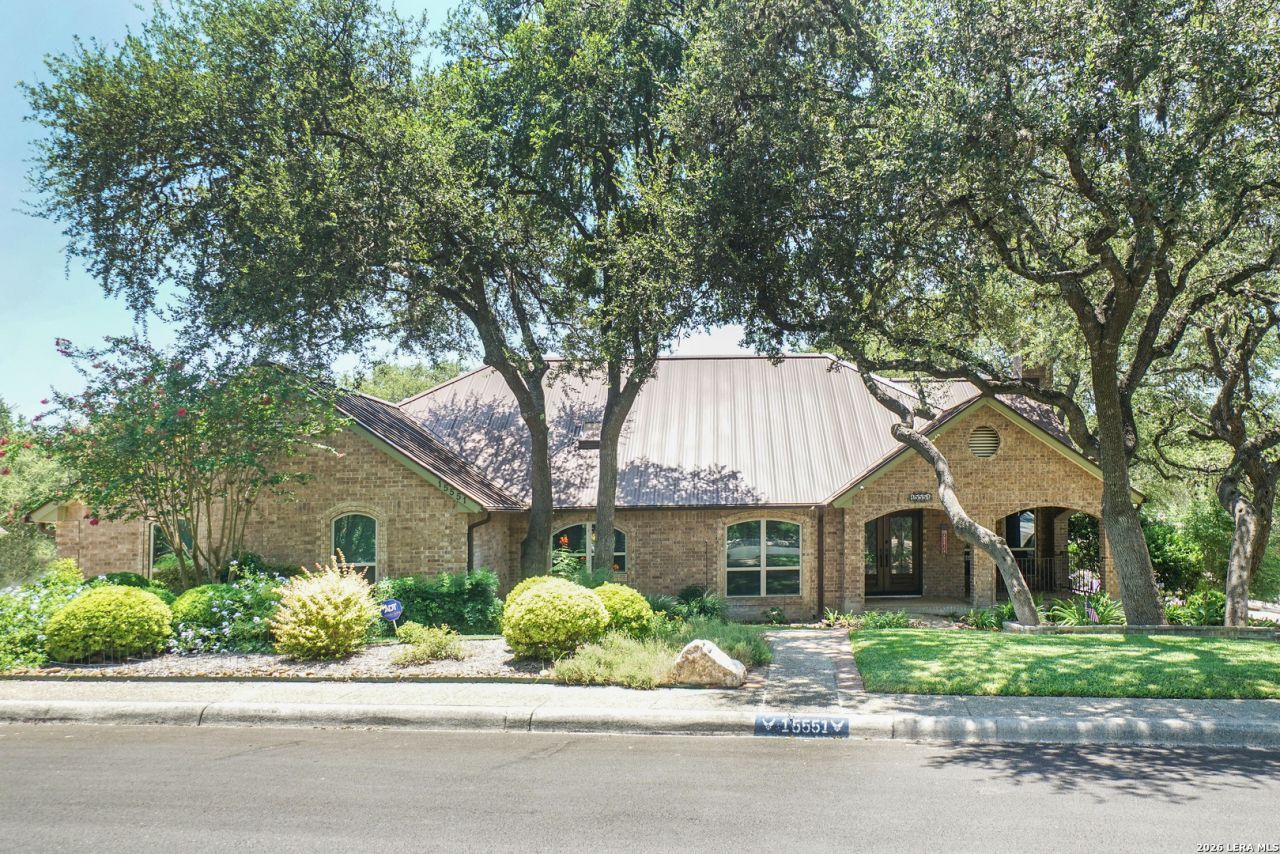
Beautifully updated single-story custom home situated on an oversized corner lot with a serene greenbelt backdrop. Ceramic tile flooring extends throughout the house. The spacious living area features a fireplace, wet bar, built-in cabinetry, and soaring ceilings, creating an inviting space for entertaining. The island kitchen is equipped with granite countertops, stainless steel Kitchen-Aid appliances, double ovens, gas cooktop, and "ShelfGenie" cabinetry and Pantry. The split primary suite offers great privacy and includes an attached study, a cozy fireplace, built-in cabinetry, a large walk-in closet with an in-wall safe and small "safe-room", and direct access to the backyard and pool area. The primary bath features a separate shower and a relaxing whirlpool garden tub. Additional highlights include Pella windows and doors, plantation shutters throughout the home. The secondary bathroom showcases travertine tile, a walk-in shower, and convenient exterior access-ideal for backyard entertaining. Step outside to enjoy the beautifully designed pool and spa, perfect for relaxing or cooling off on hot Texas days with access from either primary bedroom, kitchen or living area. Dont wait and come on out to see this beautiful home!
Property Features
Property Type: Residential - Single Family
Cooling: Three+ Central
Fenced: Yes
Fireplaces: 2
Fuel Type: Electric, Natural Gas
Heating: Central, Heat Pump, Panel
Home Style: One Story
Lot Size: 0.36 Acres
Roof Type: Metal
Stories: 1.0
Taxes: $15,962
Year Built: 1987
Feature Descriptions
Builder Name: Unknown
Days on Site: 10
Energy Efficient: Programmable Thermostat,12"+ Attic Insulation, Double Pane Windows, Variable Speed HVAC, Energy Star Appliances, Low E Windows, Ceiling Fans, Recirculating Hot Water
Exterior: Patio Slab, Covered Patio, Privacy Fence, Sprinkler System, Double Pane Windows, Has Gutters, Special Yard Lighting, Mature Trees, Workshop
Exterior: Brick,4 Sides Masonry
Fireplace: Living Room, Primary Bedroom, Gas Logs Included
Flooring: Ceramic Tile, Marble
Foundation: Slab
Green Features: Drought Tolerant Plants, Low Flow Commode, Rain/Freeze Sensors
Hoa Fee: 502/Semi-Annually
HOA Mandatory: Yes
HOA Name: DEERFIELD OWNERS ASSOCIATION
Improvements: Sidewalks, City Street
Inclusions: Ceiling Fans, Chandelier, Washer Connection, Dryer Connection, Cook Top, Built-In Oven, Self-Cleaning Oven, Microwave Oven, Gas Cooking, Disposal, Dishwasher, Ice Maker Connection, Water Softener (owned), Wet Bar, Vent Fan, Smoke Alarm, Security System (Leased), Pre-Wired
Interior: One Living Area, Separate Dining Room, Eat-In Kitchen, Island Kitchen, Utility Room Inside
Lot: Corner, On Greenbelt,1/4 - 1/2 Acre
Multiple HOA: No
Neighborhood Amenities: Pool, Tennis, Clubhouse, Park/Playground, Sports Court
Parking: Two Car Garage
Pool/Spa: In Ground Pool, AdjoiningPool/Spa, Pool is Heated
Security: yes
Spa: Yes
Supplier - Electric: CPS
Supplier - Garbage: SAWS
Supplier - Gas: SAWS
Supplier - Sewer: SAWS
Supplier - Water: SAWS
Swimming Pool: Yes
Tax By Multiple Counties: No
Type: Single Family Detached
Water/Sewer: Water System, Sewer System
Windows: All Remain
Room Sizes
Bedroom 2: 14 X 12
Bedroom 3: 13 X 12
Kitchen: 15 X 13
Breakfast Room: 13 X 12
Dining Room: 14 X 12
Living Room: 10 X 7
Family Room: 23 X 20
Utility Room: 10 X 7
Study/Office: 15 X 12
E X try: 10 X 7
Local Schools
High School: Churchill
Middle School: Eisenhower
Elementary School: Huebner
School District: North East ISD
Listed By / Shown By
Listed By
Agency Name: Texas Premier Realty
Agency Phone: (210) 844-8683
Shown By
Agent Name: Karen Schaeper
Agent Phone: (254) 723-0902
Agency Title: Kelly, Realtors
Agency Email: info@kellyrealtors.com
Agency Text: (254) 717-6447

Estimate Your Payment
Estimated Payment
$ 3,142.57 per month $1,602.41 Principal & Interest $1,330.17 Property Tax $210.00 Homeowner's Insurance
15551 Dawn Crst | MLS# 2003810
This single family home located at 15551 Dawn Crst, San Antonio, TX 78248 is currently listed for sale with an asking price of $720,000. This property was built in 1987 and has 3 bedrooms and 2 full baths with 2946 sq. ft. Dawn Crst is located in the DEER CREST subdivision within the North East ISD school district. Search DEER CREST real estate on karenschaeper.kellyrealtors.com today.