
BEDS3
BATHS2 full
SQUARE FEET1,431
MLS#1999194
STATUSActive
PROPERTY TYPEResidential - Single Family
SUBDIVISIONOUT-ATASCOSA CO
SCHOOLPleasanton
Property Description
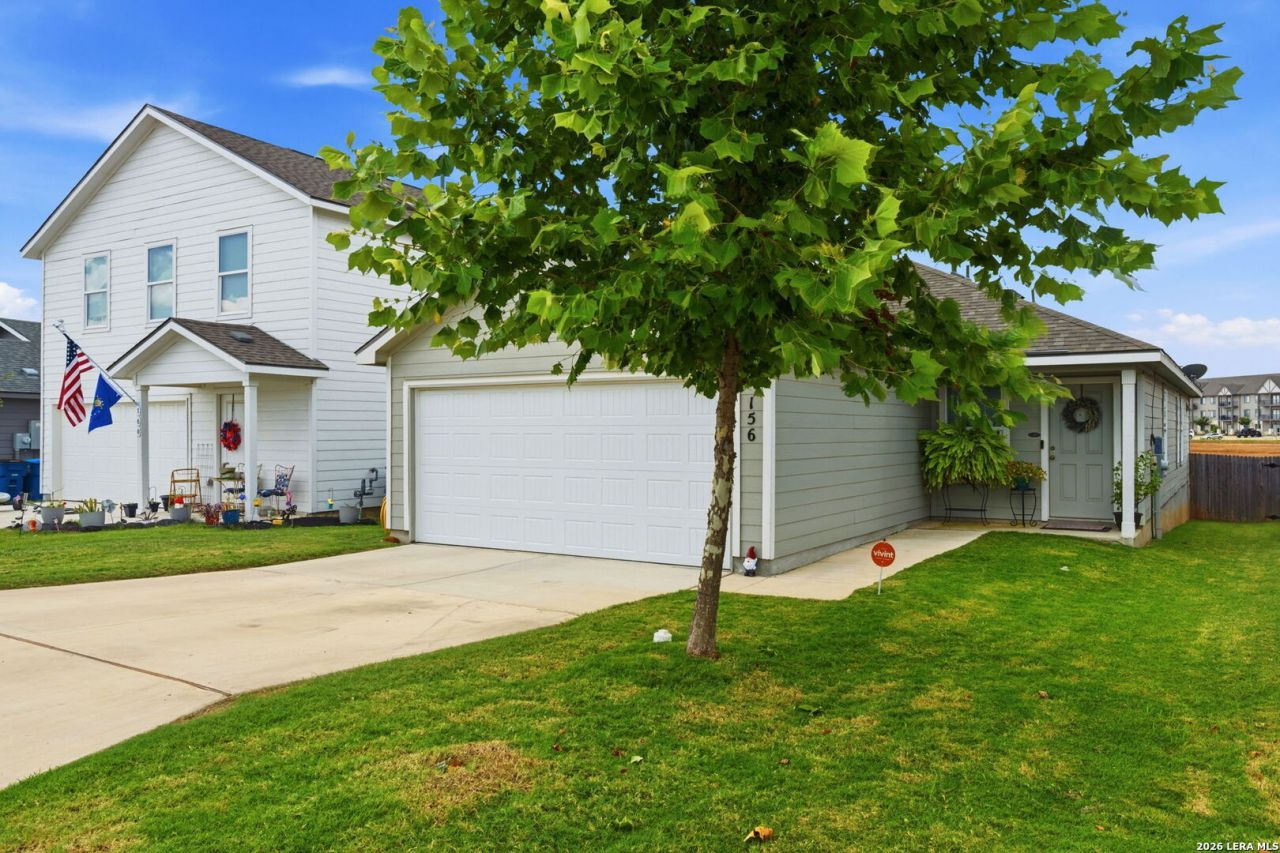
CHARMING COTTAGE STYLE HOME FOR SALE...Welcome home to this beautifully designed 3 bedroom 2 bath home offering the perfect blend of charm, comfort, and modern finishes! Step inside to discover an inviting open concept layout featuring custom gray countertops, stylish finishes, and abundant natural light. The spacious kitchen is perfect for entertaining and everyday living while custom window blinds throughout the home add both elegance and privacy. The relaxing primary suite is your personal retreat with a luxurious glass walk-in shower in the ensuite bath. Two additional bedrooms provide plenty of space for family, guests, or a home office. Outside enjoy a fully privacy fenced backyard, ideal for pets, kids or weekend gatherings. An attached two-car garage offers convenience and extra storage. This charming home is move-in ready and waiting for its next owner. Dont miss your opportunity to make it yours...
Property Features
Property Type: Residential - Single Family
Cooling: One Central
Fuel Type: Natural Gas
Heating: Central
Home Style: One Story, Traditional
Lot Size: 0.11 Acres
Roof Type: Composition
Stories: 1.0
Taxes: $3,776
Year Built: 2023
Feature Descriptions
Builder Name: LENNAR
Days on Site: 50
Exterior: Cement Fiber
Flooring: Carpeting, Laminate
Foundation: Slab
Hoa Fee: 450/Annually
HOA Mandatory: Yes
HOA Name: PLEASANTON FARMS HOA INC
Home Faces: North
Inclusions: Ceiling Fans, Washer Connection, Dryer Connection, Stove/Range, Gas Cooking, Dishwasher, Ice Maker Connection, Electric Water Heater, Gas Water Heater
Interior: One Living Area, Liv/Din Combo, Eat-In Kitchen, Breakfast Bar, Utility Room Inside, Open Floor Plan, Walk in Closets
Multiple HOA: No
Neighborhood Amenities: None
Parking: Two Car Garage, Attached
Pool/Spa: None
Tax By Multiple Counties: No
Type: Single Family Detached
Water/Sewer: Water System, Sewer System
Windows: All Remain
Room Sizes
Bedroom 2: 10 X 12
Bedroom 3: 10 X 12
Kitchen: 10 X 9
Dining Room: 14 X 10
Living Room: 14 X 17
Local Schools
High School: Pleasanton
Middle School: Pleasanton
Elementary School: Pleasanton
School District: Pleasanton
Listed By / Shown By
Listed By
Agency Name: Dowdy Real Estate, LLC
Agency Phone: (830) 569-6883
Shown By
Agent Name: Karen Schaeper
Agent Phone: (254) 723-0902
Agency Title: Kelly, Realtors
Agency Email: info@kellyrealtors.com
Agency Text: (254) 717-6447

Estimate Your Payment
Estimated Payment
$ 870.98 per month $491.85 Principal & Interest $314.67 Property Tax $64.46 Homeowner's Insurance
156 Cowboy Rdg | MLS# 1999194
This single family home located at 156 Cowboy Rdg, Pleasanton, TX 78064 is currently listed for sale with an asking price of $221,000. This property was built in 2023 and has 3 bedrooms and 2 full baths with 1431 sq. ft. Cowboy Rdg is located in the OUT-ATASCOSA CO subdivision within the Pleasanton school district. Search OUT-ATASCOSA CO real estate on karenschaeper.kellyrealtors.com today.