
BEDS4
BATHS2 full
SQUARE FEET2,429
MLS#1999337
STATUSActive
PROPERTY TYPEResidential - Single Family
SUBDIVISIONMISSION RIDGE
SCHOOLNorth East ISD
Property Description
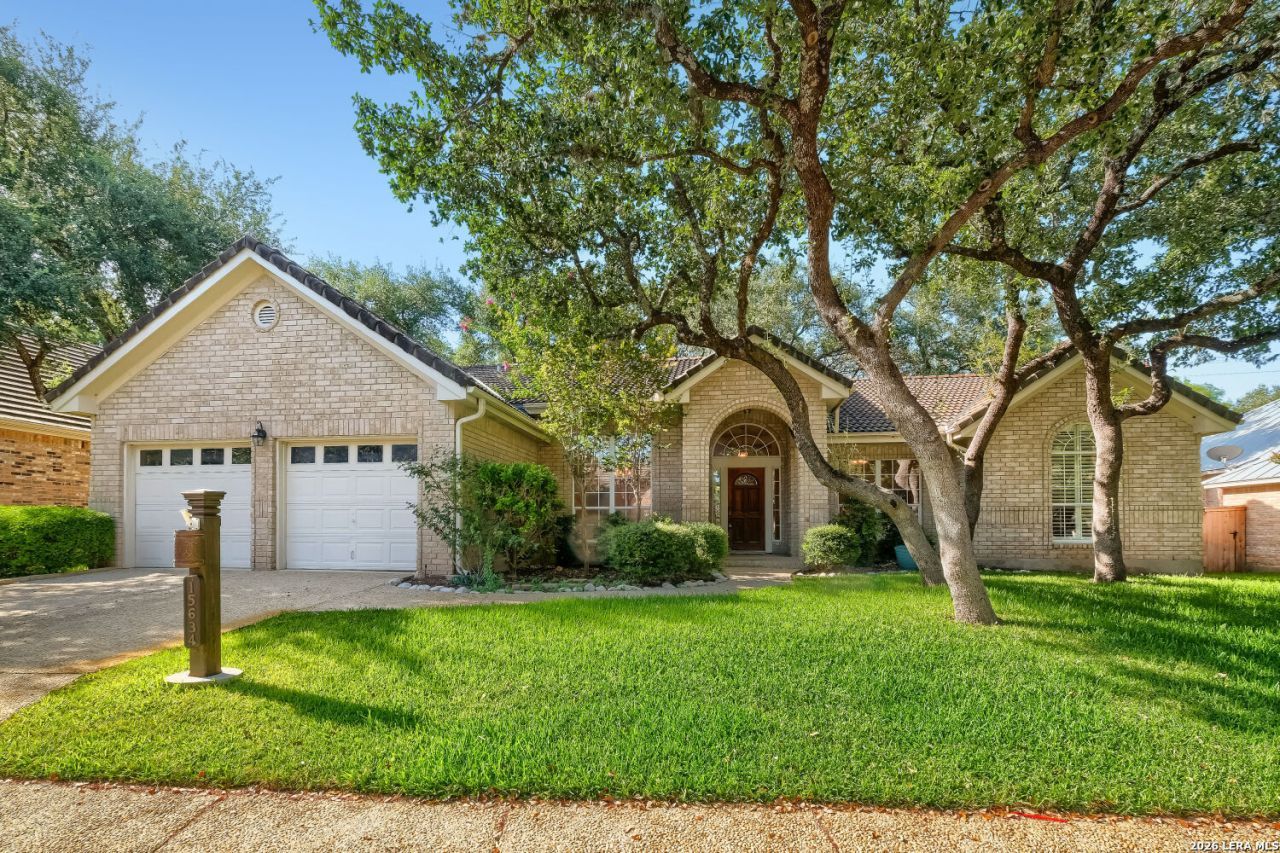
Charming home in the peaceful secure neighborhood of Mission Ridge. This established community features walking trails and a guard at the gate. The home has been well maintained & offers 3 bedrooms with a separate study. The large kitchen has granite counters and has been freshly painted throughout. Youll love the natural light and all the vaulted ceilings. Mature trees line this lovely lot an offer a lot of shade. Youll love the remodeled primary bath and the double walk in closets. This home is move in ready but also has an opportunity to put your own personalization on it. Fantastic schools, restaurants, shopping and easy highway access all near by.
Property Features
Property Type: Residential - Single Family
Cooling: One Central
Fenced: Yes
Fireplaces: 1
Fuel Type: Natural Gas
Heating: Central
Home Style: One Story
Lot Size: 0.20 Acres
Roof Type: Composition
Stories: 1.0
Taxes: $9,632
Year Built: 1994
Feature Descriptions
Builder Name: unknown
Currenty Leased: No
Days on Site: 81
Exterior: Brick
Exterior: Patio Slab, Privacy Fence, Has Gutters, Mature Trees
Fireplace: One, Living Room, Gas
Flooring: Carpeting, Ceramic Tile, Vinyl
Foundation: Slab
Hoa Fee: 465/Quarterly
HOA Mandatory: Yes
HOA Name: MISSION RIDGE HOME OWNERS ASSOCIATION
Improvements: Street Paved, Curbs, Sidewalks
Inclusions: Ceiling Fans, Washer Connection, Dryer Connection
Interior: One Living Area, Separate Dining Room
Lot: County VIew
Multiple HOA: No
Neighborhood Amenities: Controlled Access, Tennis, Park/Playground, Sports Court, Basketball Court, Volleyball Court, Guarded Access
Parking: Two Car Garage
Pool/Spa: None
Supplier - Electric: CPS Energy
Supplier - Gas: CPS Energy
Supplier - Sewer: SAWS
Supplier - Water: SAWS
Tax By Multiple Counties: No
Type: Single Family Detached
Water/Sewer: Water System, Sewer System
Windows: All Remain
Room Sizes
Bedroom 2: 10 X 10
Bedroom 3: 12 X 12
Bedroom 4: 11 X 11
Kitchen: 15 X 15
Breakfast Room: 12 X 14
Dining Room: 13 X 13
Living Room: 19 X 22
Utility Room: 10 X 6
Study/Office: 11 X 12
Bedroom 4: 10 X 11
Local Schools
High School: Churchill
Middle School: Bradley
Elementary School: Hidden Forest
School District: North East ISD
Listed By / Shown By
Listed By
Agency Name: All City San Antonio Registered Series
Agency Phone: (210) 625-1459
Shown By
Agent Name: Karen Schaeper
Agent Phone: (254) 723-0902
Agency Title: Kelly, Realtors
Agency Email: info@kellyrealtors.com
Agency Text: (254) 717-6447

Estimate Your Payment
Estimated Payment
$ 2,099.04 per month $1,146.17 Principal & Interest $802.67 Property Tax $150.21 Homeowner's Insurance
15634 Mission Crst | MLS# 1999337
This single family home located at 15634 Mission Crst, San Antonio, TX 78232 is currently listed for sale with an asking price of $515,000. This property was built in 1994 and has 4 bedrooms and 2 full baths with 2429 sq. ft. Mission Crst is located in the MISSION RIDGE subdivision within the North East ISD school district. Search MISSION RIDGE real estate on karenschaeper.kellyrealtors.com today.