
BEDS4
BATHS3 full
SQUARE FEET2,926
MLS#21317646
STATUSActive
PROPERTY TYPEResidential - Single Family
SUBDIVISIONArtesia North Ph 1a
SCHOOLProsper ISD
Property Description
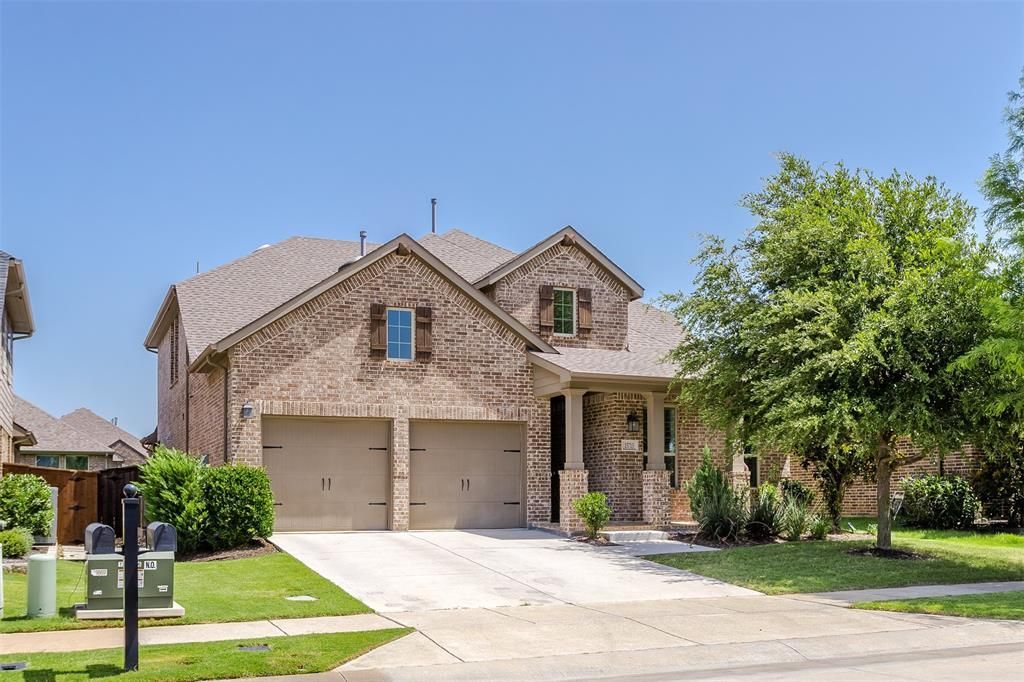
Welcome to this beautifully well-maintained Highland Home in the highly sought-after Artesia community of Prosper. This spacious home offers an open-concept design filled with natural light, featuring dual dining areas, soaring ceilings, plantation shutters, and a large granite island that serves as the heart of the home. The well-appointed kitchen includes a gas cooktop, abundant cabinetry, and a stunning built-in cabinet, all flowing seamlessly into the inviting living area anchored by a cozy fireplace.The private primary suite provides a relaxing retreat with a garden tub, separate shower, dual vanities, and a spacious walk-in closet. Upstairs, you'll find a large game room and dedicated media room, offering flexible space for entertaining, movie nights, or family gatherings.Step outside to an extended covered patio overlooking the backyard, creating the perfect setting for outdoor dining and relaxation. Additional updates include a Culligan water softener. Ideally located across from a greenbelt park, residents enjoy Artesia's exceptional amenities, including two resort-style pools, a fitness center, playgrounds, scenic hike and bike trails, and community green spaces. Conveniently situated near shopping, dining, schools, and major commuter routes, this home offers the perfect combination of comfort, style, and community living.
Property Features
Property Type: Residential - Single Family
Cooling: Ceiling Fan(s), Central Air
Fireplaces: 1
Garage: 2 car attached
Heating: Central
Lot Size: 0.14 Acres
Roof Type: Composition
Year Built: 2016
Amenities
Built-in Features
Cable TV Available
Decorative Lighting
Eat-in Kitchen
Granite Counters
High Speed Internet Available
Kitchen Island
Open Floorplan
Smart Home System
Sound System Wiring
Vaulted Ceiling(s)
Walk-In Closet(s)
Wired for Data
Covered Patio/Porch
Rain Gutters
Lighting
Feature Descriptions
Appliances: Dishwasher, Disposal, Gas Cooktop, Microwave, Double Oven, Tankless Water Heater, Water Softener
Community Features: Club House, Community Pool, Community Sprinkler, Fitness Center, Greenbelt, Jogging Path/Bike Path, Park, Playground, Sidewalks
Days on Site: 12
Fireplace: Gas, Gas Logs, Gas Starter, Heatilator, Living Room, Stone
Flooring: Carpet, Ceramic Tile, Engineered Wood
Green Features: 12 inch+ Attic Insulation, Appliances, Drought Tolerant Plants, HVAC, Insulation, Low Flow Commode, Thermostat, Waterheater, Windows
HOA Fee: 400/ Semi-Annual
Laundry: Utility Room, Dryer Hookup, Washer Hookup
Lot: Adjacent to Greenbelt, Interior Lot, Park View, Sprinkler System, Subdivision
Parcel#: R667750
Parking: Garage, Garage Faces Front
Parking Notes: Garage, Garage Faces Front
Patio/Porch: Covered
Swimming Pool: Yes
Utilities: City Sewer, City Water
Window: Shutters, Window Coverings
Local Schools
Elementary School: Mrs. Jerry Bryant
School District: Prosper ISD
Listed By / Shown By
Listed By
Agency Name: Keller Williams Realty DPR
Agency Contact: 469-573-4487
Agent Name: Lupe Sander

Shown By
Agent Name: Karen Schaeper
Agent Phone: (254) 723-0902
Agency Title: Kelly, Realtors

Estimate Your Payment
Estimated Payment
$ 1,507.82 per month $1,333.11 Principal & Interest $0.00 Property Tax (data not provided by mls) $174.71 Homeowner's Insurance
15713 Canyon Ridge | MLS# 21317646
This single family home located at 15713 Canyon Ridge, Prosper, TX 75078 is currently listed for sale with an asking price of $599,000. This property was built in 2016 and has 4 bedrooms and 3 full baths with 2926 sq. ft. Canyon Ridge is located in the Artesia North Ph 1a subdivision within the Prosper ISD school district. Search Artesia North Ph 1a real estate on karenschaeper.kellyrealtors.com today.