
BEDS3
BATHS2 full 1 partial
SQUARE FEET1,844
MLS#2000266
STATUSNew
PROPERTY TYPEResidential - Single Family
SUBDIVISIONPRESERVE AT MEDINA
SCHOOLSouthwest ISD
Property Description
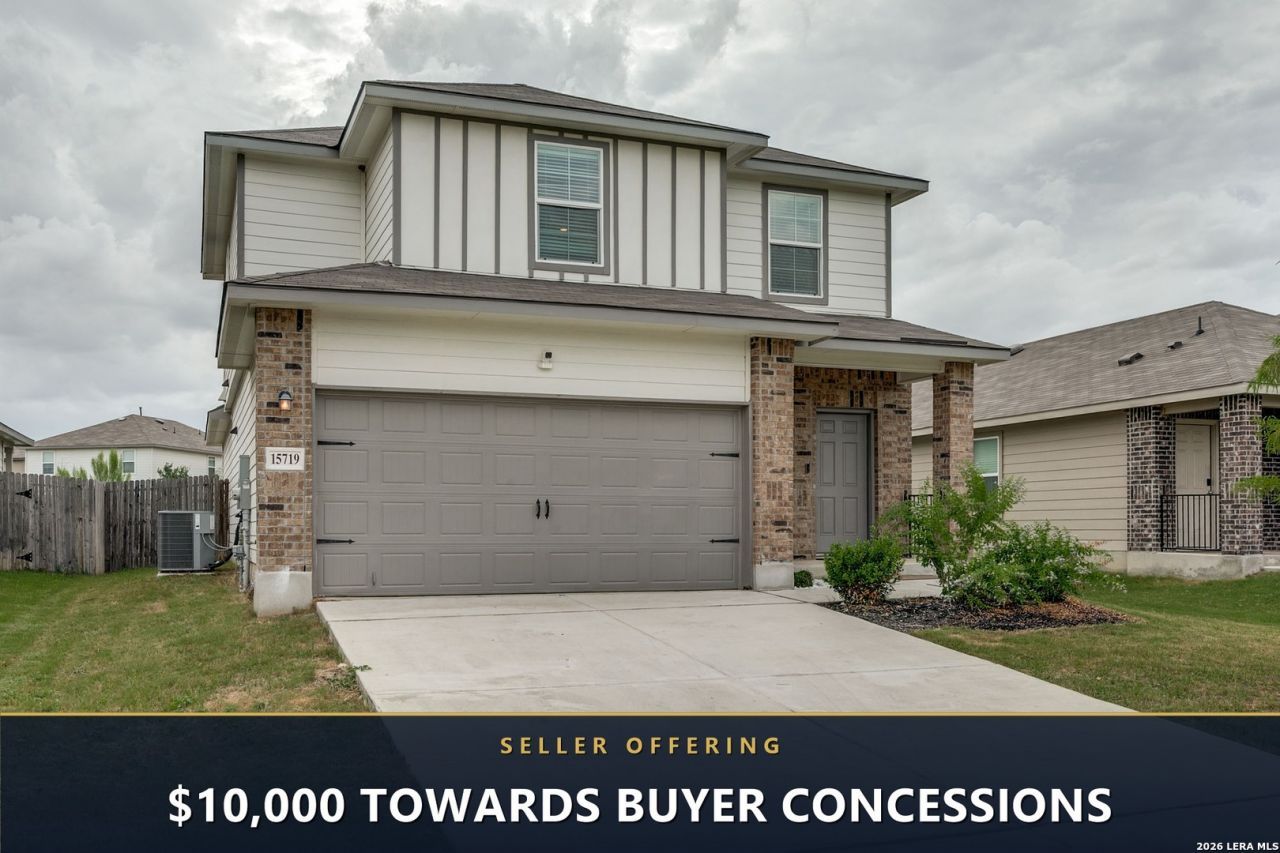
Welcome home to 15719 Clove Spice Way! This stunning two-story in Von Ormy turns heads from the moment you arrive with its modern farmhouse exterior featuring brick, board and batten accents. Step inside to a bright, open floor plan designed for everyday living and entertaining - the kitchen is the heart of the home with a granite island, white shaker cabinets, stainless steel appliances, and stylish pendant lighting, all flowing effortlessly into the dining and living areas. Dark vinyl flooring runs throughout the first floor, adding warmth and a contemporary feel. The primary suite is conveniently located on the main floor, while two additional bedrooms upstairs offer privacy and flexibility. The entire interior has been freshly repainted and retextured, and brand new carpet in all bedrooms and throughout the upstairs gives the home a clean, move-in ready feel. Ceiling fans in all bedrooms, updated lighting throughout, and a garage door opener round out this incredible package. To top it all off, sellers are offering $10,000 toward buyers closing costs - making this an opportunity you simply cant pass up!
Property Features
Property Type: Residential - Single Family
Cooling: One Central
Fuel Type: Natural Gas
Heating: Central
Home Style: Two Story
Lot Size: 0.16 Acres
Roof Type: Composition
Stories: 2.0
Taxes: $7,982
Year Built: 2022
Feature Descriptions
Builder Name: DR Horton
Exterior: Brick, Siding
Flooring: Carpeting, Vinyl
Foundation: Slab
Hoa Fee: 36/Monthly
HOA Mandatory: Yes
HOA Name: PRESERVE AT NEDINA
Inclusions: Ceiling Fans, Washer Connection, Dryer Connection, Microwave Oven, Stove/Range, Gas Cooking, Disposal, Dishwasher, Garage Door Opener, City Garbage service
Interior: Two Living Area, Liv/Din Combo, Eat-In Kitchen, Island Kitchen, Walk-In Pantry, Loft, Utility Room Inside, High Ceilings, Open Floor Plan, Laundry Main Level, Walk in Closets
Multiple HOA: No
Neighborhood Amenities: Park/Playground, Sports Court, BBQ/Grill
Parking: Two Car Garage
Pool/Spa: None
Tax By Multiple Counties: No
Type: Single Family Detached
Water/Sewer: City
Windows: All Remain
Room Sizes
Bedroom 2: 10 X 11
Bedroom 3: 10 X 11
Kitchen: 10 X 8
Dining Room: 8 X 14
Living Room: 10 X 10
Loft: 13 X 14
Local Schools
High School: Southwest
Middle School: RESNIK
Elementary School: Spicewood Park
School District: Southwest ISD
Listed By / Shown By
Listed By
Agency Name: Texas Ally Real Estate Group
Agency Phone: (512) 763-2559
Shown By
Agent Name: Karen Schaeper
Agent Phone: (254) 723-0902
Agency Title: Kelly, Realtors
Agency Email: info@kellyrealtors.com
Agency Text: (254) 717-6447

Estimate Your Payment
Estimated Payment
$ 1,269.30 per month $534.14 Principal & Interest $665.17 Property Tax $70.00 Homeowner's Insurance
15719 Clove Spice Way | MLS# 2000266
This single family home located at 15719 Clove Spice Way, Von Ormy, TX 78073 is currently listed for sale with an asking price of $240,000. This property was built in 2022 and has 3 bedrooms and 2 full and 1 partial baths with 1844 sq. ft. Clove Spice Way is located in the PRESERVE AT MEDINA subdivision within the Southwest ISD school district. Search PRESERVE AT MEDINA real estate on karenschaeper.kellyrealtors.com today.