
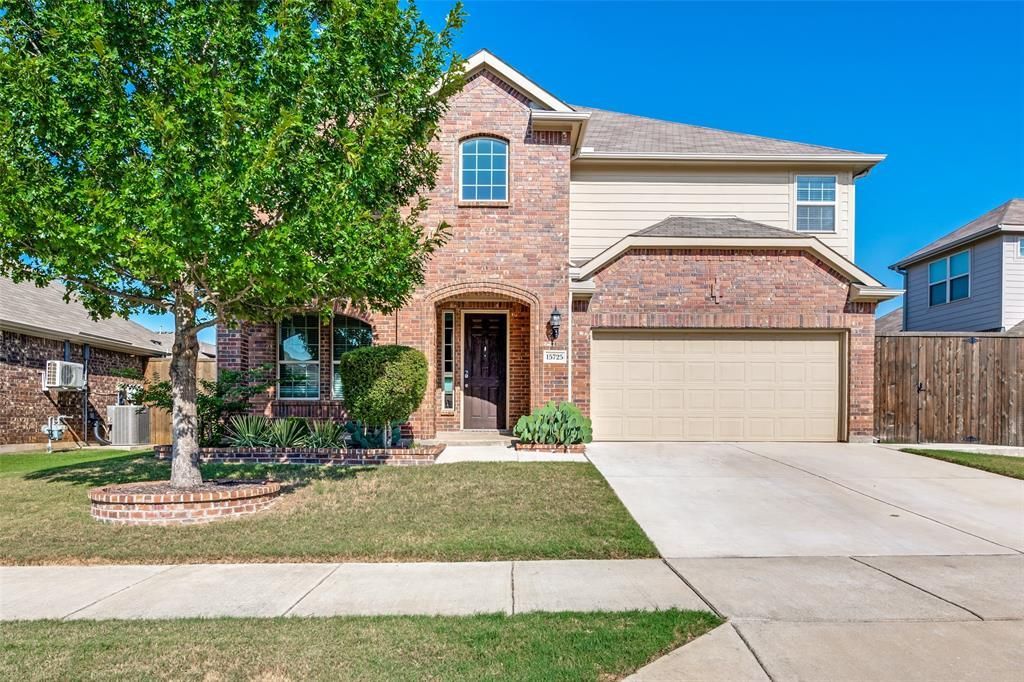
BEDS4
BATHS2 full 1 partial
SQUARE FEET3,144
MLS#21346012
STATUSActive
PROPERTY TYPEResidential - Single Family
SUBDIVISIONOak Creek Trails Pha
SCHOOLNorthwest ISD
Property Description
Welcome home to this spacious 4 bedroom, 2.5 bath home featuring an incredible backyard with approximately $100,000 in improvements. Designed for relaxing and entertaining, the outdoor space includes an impressive 22 x 24 covered vaulted patio, expanded outdoor living area, and a brand new 8 person luxury hot tub valued at approximately $25,000 that stays with the home.Inside, you’ll love the flexible floor plan with an open living area that flows into the kitchen and casual dining space. A separate flex room gives you options for a home office, formal dining room, or additional living space. The primary suite is conveniently located downstairs and features dual sinks, a garden tub, separate shower, and spacious walk in closet.Upstairs offers three additional bedrooms, a full bath, and a large game room with plenty of space for movie nights, kids, guests, or a second living area.Conveniently located near Northwest High School with easy access to shopping, dining, Champions Circle Golf Club, Tanger Outlets, and major highways. With plenty of space inside and a backyard built to enjoy year round, this home is ready for its next owner. Schedule your private showing today
Property Features
Property Type: Residential - Single Family
Cooling: Ceiling Fan(s), Central Air, Electric
Garage: 2 car attached
Heating: Central, Electric
Home Style: Traditional
Lot Size: 0.16 Acres
Roof Type: Composition
Year Built: 2018
Amenities
Cable TV Available
Decorative Lighting
Eat-in Kitchen
Granite Counters
High Speed Internet Available
Kitchen Island
Open Floorplan
Vaulted Ceiling(s)
Walk-In Closet(s)
Covered Patio/Porch
Rain Gutters
Outdoor Living Center
Private Yard
Feature Descriptions
Appliances: Dishwasher, Disposal, Electric Oven, Electric Water Heater, Gas Cooktop, Gas Oven, Microwave
Community Features: Club House, Community Pool, Curbs
Days on Site: 18
Exterior: Brick, Rock/Stone, Siding
Fencing: Wood
Flooring: Carpet, Ceramic Tile, Luxury Vinyl Plank
HOA Fee: 261/ Semi-Annual
Laundry: Electric Dryer Hookup, Utility Room, Full Size W/D Area, Dryer Hookup, Washer Hookup
Lot: Interior Lot, Landscaped, Lrg. Backyard Grass, Sprinkler System, Subdivision
Parcel#: R704006
Parking: Driveway, Garage, Garage Door Opener, Garage Faces Front, Garage Single Door
Parking Notes: Driveway, Garage, Garage Door Opener, Garage Faces Fr
Patio/Porch: Covered, Deck, Front Porch, Rear Porch
Pool: Above Ground, Heated
Utilities: City Sewer, City Water, Community Mailbox, Curbs, Electricity Connected, Individual Gas Meter, Individual Water Meter, Sidewalk, Underground Utilities
Window: Window Coverings
Room Sizes
Living Room: 20.00 x 15.00 Level - 1
Bedroom: 14.00 x 14.00 Level - 2
Bedroom: 14.00 x 19.00 Level - 2
Den: 25.00 x 22.00 Level - 1
Bath-Half: 5.00 x 4.00 Level - 1
Bedroom-Primary: 17.00 x 14.00 Level - 1
Bedroom: 11.00 x 15.00 Level - 2
Dining Room: 15.00 x 8.00 Level - 1
Bath-Primary: 13.00 x 8.00 Level - 1
Bath-Full: 4.00 x 11.00 Level - 2
Kitchen: 10.00 x 11.00 Level - 1
Utility Room: 7.00 x 8.00 Level - 1
Bath-Full: 4.00 x 5.00 Level - 2
Local Schools
Elementary School: Hatfield
School District: Northwest ISD
Listed By / Shown By
Listed By
Agency Name: eXp Realty LLC
Agency Contact: 817-412-0941
Agent Name: Keely Harris

Shown By
Agent Name: Karen Schaeper
Agent Phone: (254) 723-0902
Agency Title: Kelly, Realtors

Estimate Your Payment
Estimated Payment
$ 1,195.69 per month $1,057.14 Principal & Interest $0.00 Property Tax (data not provided by mls) $138.54 Homeowner's Insurance
15725 Preble Road | MLS# 21346012
This single family home located at 15725 Preble Road, Fort Worth, TX 76177 is currently listed for sale with an asking price of $475,000. This property was built in 2018 and has 4 bedrooms and 2 full and 1 partial baths with 3144 sq. ft. Preble Road is located in the Oak Creek Trails Pha subdivision within the Northwest ISD school district. Search Oak Creek Trails Pha real estate on karenschaeper.kellyrealtors.com today.