
BEDS4
BATHS3 full 1 partial
SQUARE FEET3,382
MLS#21357577
STATUSActive
PROPERTY TYPEResidential - Single Family
SUBDIVISIONOak Creek Trails Pha
SCHOOLNorthwest ISD
Property Description
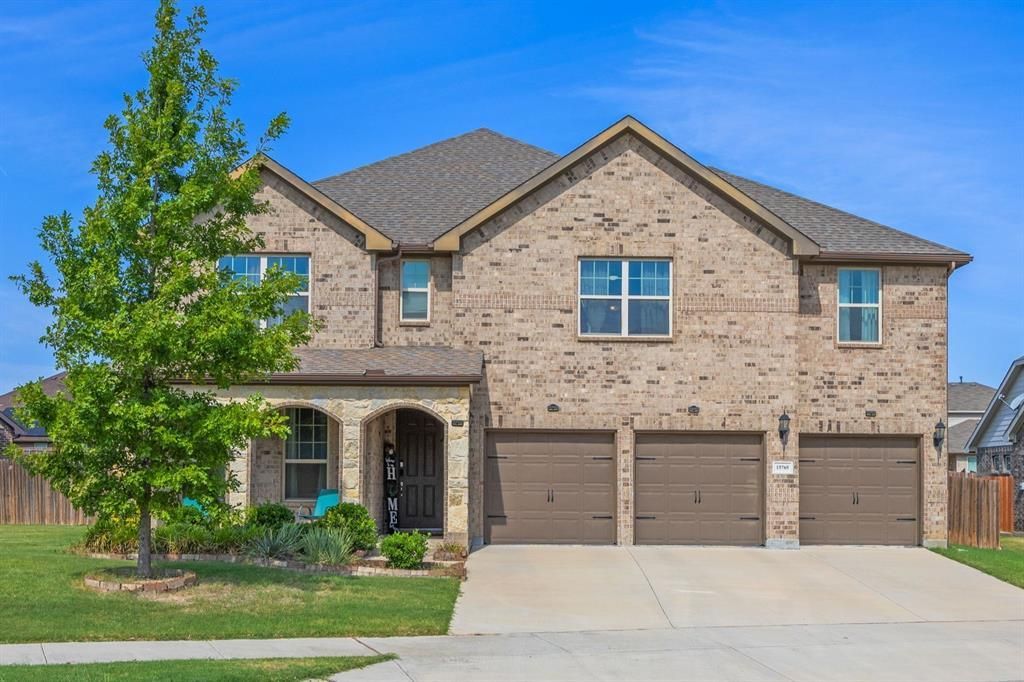
Gorgeous 4 bedroom, 3.5 bathroom home in the beautiful Fairways of Champions Circle neighborhood. The home offers a spacious kitchen and dining area open to the living room, creating a bright and comfortable space for everyday living and entertaining. The first floor includes a private office and the primary suite, featuring a bath with dual sinks and a large walk-in closet. Upstairs are three additional bedrooms, a game room, and a separate media room. Set on an impressive .34-acre lot, the large backyard features a covered patio, basketball court, and plenty of grassy space to enjoy. Located in Northwest ISD with convenient access to major roadways, shopping, dining, and surrounding areas. A fantastic combination of flexible living spaces, an oversized yard, and a central location!
Property Features
Property Type: Residential - Single Family
Cooling: Central Air, Electric
Garage: 3 car attached
Heating: Central, Natural Gas
Home Style: Traditional
Lot Size: 0.34 Acres
Roof Type: Composition
Year Built: 2019
Amenities
Built-in Features
Cable TV Available
Decorative Lighting
Eat-in Kitchen
High Speed Internet Available
Kitchen Island
Open Floorplan
Pantry
Walk-In Closet(s)
Basketball Court
Covered Patio/Porch
Feature Descriptions
Appliances: Dishwasher, Disposal, Gas Range, Microwave, Plumbed For Gas in Kitchen
Community Features: Community Pool, Curbs, Playground, Sidewalks
Days on Site: 20
Exterior: Brick
Fencing: Wood
Flooring: Carpet, Luxury Vinyl Plank, Tile
HOA Fee: 267/ Semi-Annual
Laundry: Electric Dryer Hookup, Utility Room, Full Size W/D Area, Washer Hookup
Lot: Corner Lot, Landscaped, Lrg. Backyard Grass, Sprinkler System
Parcel#: R749618
Parking: Driveway
Parking Notes: Driveway
Patio/Porch: Covered, Patio
Swimming Pool: Yes
Utilities: Cable Available, City Sewer, City Water, Electricity Available, Individual Gas Meter, Individual Water Meter, Natural Gas Available
Window: Window Coverings
Local Schools
Elementary School: Hatfield
School District: Northwest ISD
Listed By / Shown By
Listed By
Agency Name: Allie Beth Allman & Assoc.
Agency Contact: 214-470-8439
Agent Name: Kelly Morgan

Shown By
Agent Name: Karen Schaeper
Agent Phone: (254) 723-0902
Agency Title: Kelly, Realtors

Estimate Your Payment
Estimated Payment
$ 1,407.13 per month $1,244.09 Principal & Interest $0.00 Property Tax (data not provided by mls) $163.04 Homeowner's Insurance
15765 Fire Ridge Drive | MLS# 21357577
This single family home located at 15765 Fire Ridge Drive, Fort Worth, TX 76177 is currently listed for sale with an asking price of $559,000. This property was built in 2019 and has 4 bedrooms and 3 full and 1 partial baths with 3382 sq. ft. Fire Ridge Drive is located in the Oak Creek Trails Pha subdivision within the Northwest ISD school district. Search Oak Creek Trails Pha real estate on karenschaeper.kellyrealtors.com today.