
BEDS3
BATHS2 full
SQUARE FEET1,600
MLS#21254452
STATUSActive
PROPERTY TYPEResidential - Single Family
SUBDIVISIONSunset Ranch
SCHOOLBowie ISD
Property Description
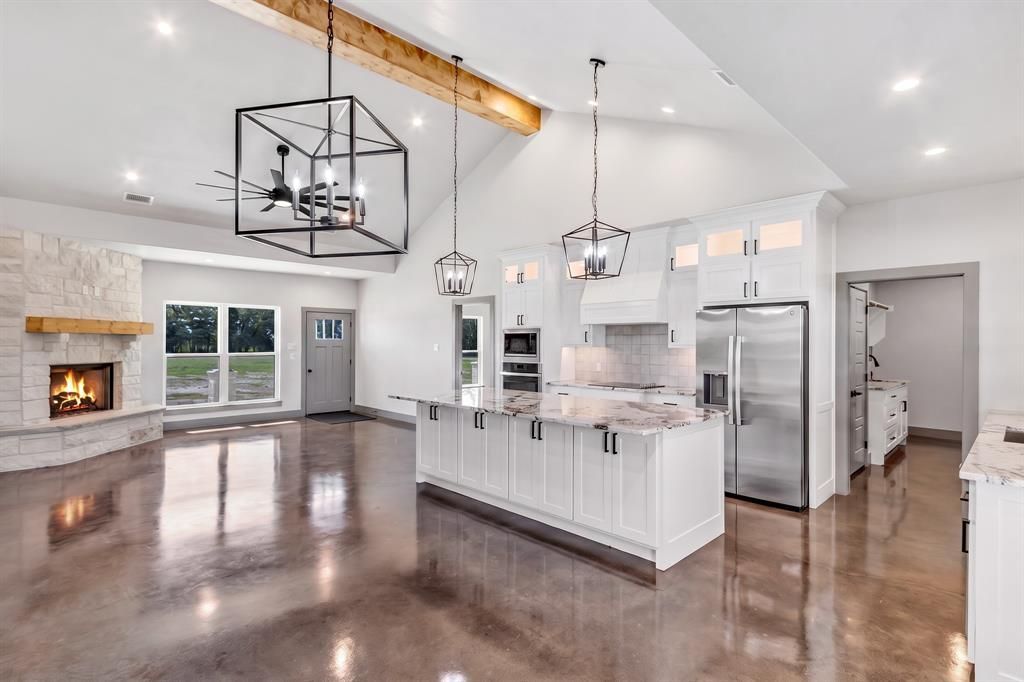
Completed custom new build home with a new completion price on 12.52 Ag-Exempt acres. A gated pipe entrance guides you beneath a canopy of mature trees before the land opens to a private homesite set deep onto the property, creating a dramatic, estate-like arrival. The acreage offers perimeter fencing and a 30x30 shop, blending beauty with practical use.Inside, elevated finishes and craftsmanship define every room. The vaulted great room centers around a wood-burning fireplace, while the kitchen blends beauty and function with an accented tile wall, floating shelves, granite countertops throughout, and a large island with storage on both sides plus seating. The 3 bedroom, 2 bath split floor plan features custom cabinetry for exceptional storage. Enjoy sunrise and sunset views from the front and back porches, along with an attached carport for everyday ease.A luxury custom home wrapped in wide-open acreage.Buyer and Buyer Agent to verify all information.
Property Features
Property Type: Residential - Single Family
Cooling: Central Air
Fireplaces: 1
Heating: Central
Lot Size: 12.52 Acres
Roof Type: Shingle
Year Built: 2026
Amenities
Decorative Lighting
Double Vanity
Eat-in Kitchen
Kitchen Island
Open Floorplan
Pantry
Walk-In Closet(s)
Covered Patio/Porch
Lighting
Feature Descriptions
Appliances: Dishwasher
Days on Site: 172
Exterior: Board & Batten Siding, Rock/Stone, Siding
Fireplace: Living Room
Laundry: Utility Room, Dryer Hookup, Washer Hookup
Lot: Acreage, Agricultural, Corner Lot, Few Trees, Pasture
Parcel#: R000027285
Parking: Attached Carport, Covered, Direct Access, Lighted
Parking Notes: Attached Carport, Covered, Direct Access, Lighted
Patio/Porch: Covered, Front Porch, Rear Porch
Utilities: Co-op Electric, Electricity Available, Gravel/Rock, Outside City Limits, Septic, Well
Local Schools
Elementary School: Bowie
School District: Bowie ISD
Listed By / Shown By
Listed By
Agency Name: Keller Williams Heritage West
Agency Contact: 940-255-4602
Agent Name: Sheila Larson

Shown By
Agent Name: Karen Schaeper
Agent Phone: (254) 723-0902
Agency Title: Kelly, Realtors

Estimate Your Payment
Estimated Payment
$ 1,497.75 per month $1,324.21 Principal & Interest $0.00 Property Tax (data not provided by mls) $173.54 Homeowner's Insurance
159 Lake Valley Road | MLS# 21254452
This single family home located at 159 Lake Valley Road, Sunset, TX 76270 is currently listed for sale with an asking price of $595,000. This property was built in 2026 and has 3 bedrooms and 2 full baths with 1600 sq. ft. Lake Valley Road is located in the Sunset Ranch subdivision within the Bowie ISD school district. Search Sunset Ranch real estate on karenschaeper.kellyrealtors.com today.