
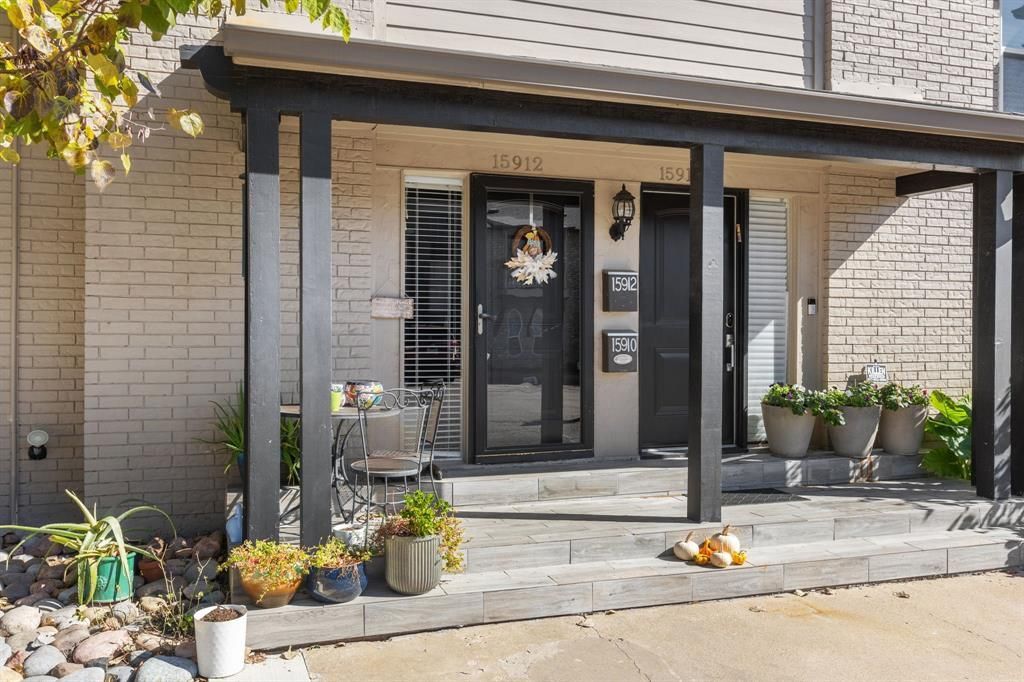
BEDS2
BATHS2 full 1 partial
SQUARE FEET1,627
MLS#21257077
STATUSActive
PROPERTY TYPEResidential - Condominium
SUBDIVISIONPrestonwood Country Club Condos
SCHOOLDallas ISD
Property Description
**Ask about Preferred Lender Incentives for Buyers on this Condo** Step inside this beautifully updated 2-bedroom condo featuring dual ensuite bathrooms—the perfect setup for privacy and functionality. Upstairs, both bedrooms include oversized walk-in closets, offering plenty of storage and personal space.Downstairs, the open-concept living area welcomes you with a spacious layout, cozy fireplace, and plenty of room for entertaining. The kitchen has been tastefully updated with granite countertops, ample cabinet space, and a generous walk-in pantry with bonus under-stair storage. You’ll also love the large dining room and in-unit laundry space, and bonus room offering even more storage and everyday convenience.A half bath downstairs provides added comfort for guests, making this home ideal for hosting.Perfectly blending comfort, style, and practicality, this home checks all the boxes for modern living.*HOA Budget has been approved for 2026 and assessment rate will not increase*
Property Features
Property Type: Residential - Condominium
Fireplaces: 1
Lot Size: 11.05 Acres
Roof Type: Shingle
Year Built: 1968
Amenities
Decorative Lighting
Granite Counters
High Speed Internet Available
Walk-In Closet(s)
Second Primary Bedroom
Feature Descriptions
Appliances: Dishwasher, Disposal, Electric Range, Microwave
Days on Site: 74
Exclusions: Mounted TVs, refrigerator
Fireplace: Gas
HOA Fee: 827/ Monthly
Parcel#: 00000799888250000
Parking: Assigned
Parking Notes: Assigned
Swimming Pool: Yes
Utilities: See Remarks
Room Sizes
Bedroom-Primary: 21.00 x 12.00 Level - 2
Living Room: 17.00 x 19.00 Level - 1
Local Schools
Elementary School: Bush
School District: Dallas ISD
Listed By / Shown By
Listed By
Agency Name: Local Realty Agency
Agency Contact: 512-318-4612
Agent Name: Beth Botkin

Shown By
Agent Name: Karen Schaeper
Agent Phone: (254) 723-0902
Agency Title: Kelly, Realtors

Estimate Your Payment
Estimated Payment
$ 523.58 per month $462.92 Principal & Interest $0.00 Property Tax (data not provided by mls) $60.67 Homeowner's Insurance
15912 Archwood Lane, Unit 1016 | MLS# 21257077
This condo located at 15912 Archwood Lane, Unit 1016, Dallas, TX 75248 is currently listed for sale with an asking price of $208,000. This property was built in 1968 and has 2 bedrooms and 2 full and 1 partial baths with 1627 sq. ft. Archwood Lane, Unit 1016 is located in the Prestonwood Country Club Condos subdivision within the Dallas ISD school district. Search Prestonwood Country Club Condos real estate on karenschaeper.kellyrealtors.com today.