
BEDS4
BATHS2 full 1 partial
SQUARE FEET2,698
MLS#21409667
STATUSActive
PROPERTY TYPEResidential - Single Family
SUBDIVISIONWentworth Villas
SCHOOLLewisville ISD
Property Description
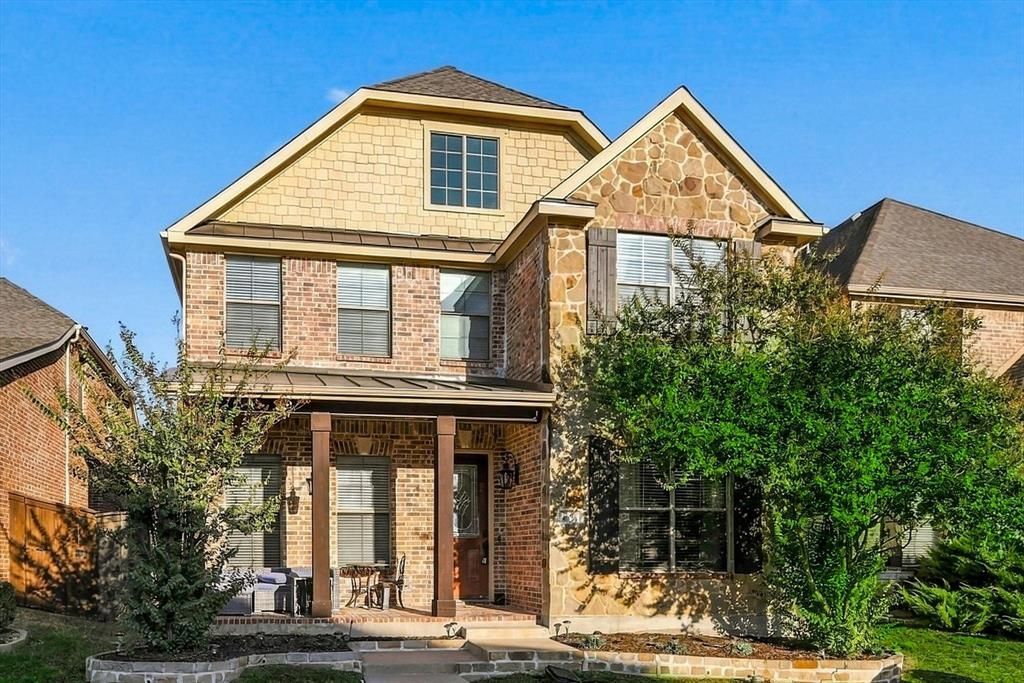
Welcome to this spacious 4-bedroom, 2.5-bathroom home in Lewisville, conveniently located near major highways and zoned for Valley Ridge Elementary, one of LISD’s STEM schools. Established landscaping and a welcoming covered front porch create inviting curb appeal. Inside, you will find a designated dining room and a private office, perfect for working from home. The heart of the home features a spacious living room with cathedral ceilings, abundant natural light, and a cozy fireplace. The kitchen offers dark cabinetry, stainless steel appliances, a gas cooktop, and a butler’s pantry, with a large breakfast room providing plenty of space for everyday dining. A convenient half bath completes the downstairs living area. Tucked away at the back of the home, the primary retreat features an ensuite bath with dual vanities, a separate shower, a soaking tub, and a walk-in closet. Wood floors extend throughout the main living areas, complemented by tile in the wet spaces. Upstairs, an open stairwell leads to a game room, three additional bedrooms that share a full bathroom, and a separate media room for movie nights or entertaining. The backyard offers a nice grassy area with room to play, relax, or let pets enjoy the outdoors. With a functional layout, flexible living spaces, and a convenient Lewisville location, this home offers plenty of room to make it your own.
Property Features
Property Type: Residential - Single Family
Cooling: Ceiling Fan(s), Central Air, Electric
Fireplaces: 1
Garage: 2 car attached
Heating: Central, Fireplace(s), Natural Gas
Home Style: Traditional
Lot Size: 0.09 Acres
Roof Type: Composition
Year Built: 2008
Amenities
Decorative Lighting
High Speed Internet Available
Walk-In Closet(s)
Covered Patio/Porch
Rain Gutters
Feature Descriptions
Appliances: Dishwasher, Disposal, Gas Cooktop, Microwave, Convection Oven
Community Features: Curbs, Sidewalks
Days on Site: 4
Exclusions: TVs and Mounts
Exterior: Brick, Rock/Stone
Fencing: Wood
Fireplace: Gas Logs, Glass Doors, Insert, Living Room
Flooring: Carpet, Ceramic Tile, Wood
HOA Fee: 175/ Semi-Annual
Laundry: Electric Dryer Hookup, Utility Room, Full Size W/D Area, Dryer Hookup, Washer Hookup
Lot: Few Trees, Interior Lot, Landscaped, Sprinkler System, Subdivision
Parcel#: R287847
Parking: Driveway, Garage, Garage Faces Rear
Parking Notes: Driveway, Garage, Garage Faces Rear
Patio/Porch: Covered, Front Porch
Utilities: City Sewer, City Water, Concrete, Curbs, Individual Gas Meter, Individual Water Meter, Natural Gas Available
Window: Window Coverings
Local Schools
Elementary School: Valley Ridge
School District: Lewisville ISD
Listed By / Shown By
Listed By
Agency Name: Local Pro Realty LLC
Agency Contact: 469-993-3121
Agent Name: Kevin Andrews

Shown By
Agent Name: Karen Schaeper
Agent Phone: (254) 723-0902
Agency Title: Kelly, Realtors

Estimate Your Payment
Estimated Payment
$ 1,044.65 per month $923.61 Principal & Interest $0.00 Property Tax (data not provided by mls) $121.04 Homeowner's Insurance
1596 Barksdale Drive | MLS# 21409667
This single family home located at 1596 Barksdale Drive, Lewisville, TX 75077 is currently listed for sale with an asking price of $415,000. This property was built in 2008 and has 4 bedrooms and 2 full and 1 partial baths with 2698 sq. ft. Barksdale Drive is located in the Wentworth Villas subdivision within the Lewisville ISD school district. Search Wentworth Villas real estate on karenschaeper.kellyrealtors.com today.