
BEDS3
BATHS2 full
SQUARE FEET2,223
MLS#622375
STATUSActive
PROPERTY TYPEResidential - Single Family
SUBDIVISIONSpanish Oaks
SCHOOLLampasas ISD
Property Description
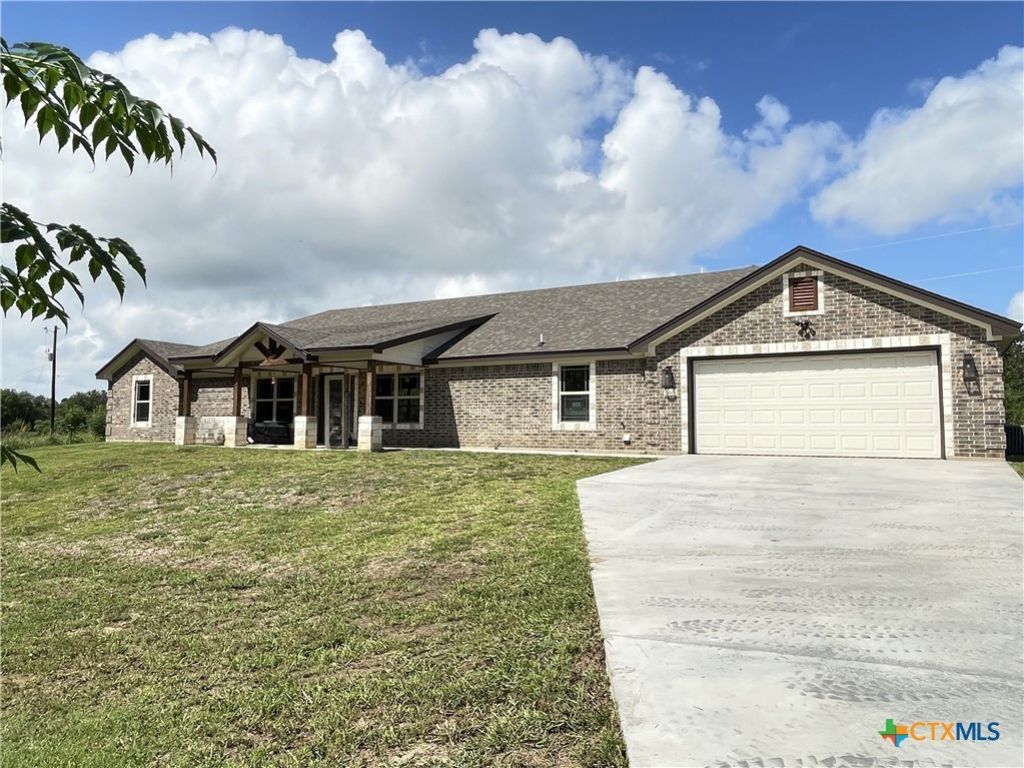
Welcome to your new haven in Kempner, TX 76539! This exquisite home seamlessly blends modern elegance with serene country living. Boasting a spacious open floor plan, the heart of the home is the stunning kitchen equipped with stainless steel appliances, granite countertops, and custom cabinetry. The expansive living area is perfect for gatherings, while the high ceilings and abundant natural light create an inviting ambiance. Retreat to the luxurious master suite featuring a spa-like bath with dual vanities and a walk-in shower. Additional bedrooms provide ample space for family or guests. Step outside to enjoy the sprawling backyard, ideal for entertaining or relaxing under the Texas sky. The property is surrounded by mature trees, giving you both privacy and tranquility. With easy access to local amenities and a prime location, this charming residence offers a perfect blend of comfort and convenience. Dont miss your chance to call this delightful property home!
Property Features
Property Type: Residential - Single Family
Cooling: Central Air, Electric,1 Unit
Garage: 2 car attached
Heating: Central, Electric
Home Style: Ranch
Lot Size: 1.49 Acres
Roof Type: Composition, Shingle
Stories: 1.0
Year Built: 2022
Amenities
Breakfast Bar
Ceiling Fan(s)
Double Vanity
Garden Tub/Roman Tub
High Ceilings
Living/Dining Room
Multiple Closets
Open Floorplan
Pull Down Attic Stairs
Sitting Area in Primary
Split Bedrooms
Separate Shower
Tub Shower
Walk-In Closet(s)
Eat-in Kitchen
Granite Counters
Kitchen Island
Kitchen/Family Room Combo
Kitchen/Dining Combo
Pantry
Walk-In Pantry
Covered Patio
Porch
Feature Descriptions
Appliances: Dishwasher, Electric Cooktop, Electric Water Heater, Disposal, Oven, Refrigerator, Range Hood, Water Heater, Some Electric Appliances, Built-In Oven, Cooktop, Microwave
Body of Water: None
Community Features: None
Days on Site: 4
Exterior: Batts Insulation, Blown-In Insulation, Brick Veneer,
Fencing: Partial, Wire
Fireplace: None
Flooring: Ceramic Tile, Tile
Laundry: Washer Hookup, Electric Dryer Hookup, Inside, Laundry Room, Laundry Tub, Sink
Lot Dimensions: 375x278
Parcel#: 5751
Parking: Attached, Door-Single, Garage Faces Front, Garage, Garage Door Opener, Other, See Remarks, Tandem
Parking Notes: Attached, Door-Single, Garage Faces Front, Garage, Gar
Patio/Porch: Covered, Patio, Porch
Security: Smoke Detector(s)
Sewer: Not Connected (at lot), Public Sewer
Spa: None
Utilities: Electricity Available
Water: Community/Coop
Room Sizes
Laundry: 14 X 6 Level - Main
Bedroom 3: 11.8 X 11.10 Level - Main
Bedroom 2: 11.8 X 11.10 Level - Main
Other: 10.00 X 10.4 Level - Main
Bedroom: 14.5 X 13.11 Level - Main
Kitchen: 21.5 X 8.11 Level - Main
Dining Room: 21.5 X 113.5 Level - Main
Living Room: 21.5 X 19.3 Level - Main
Local Schools
School District: Lampasas ISD
Listed By / Shown By
Listed By
Agency Name: ERA Brokers Consolidated
Agency Phone: (254) 698-4300
Shown By
Agent Name: Karen Schaeper
Agent Phone: (254) 723-0902
Agency Title: Kelly, Realtors
Agency Email: info@kellyrealtors.com
Agency Text: (254) 717-6447

Estimate Your Payment
Estimated Payment
$ 1,057.24 per month $934.74 Principal & Interest $0.00 Property Tax (data not provided by mls) $122.50 Homeowner's Insurance
160 County Road 4745 | MLS# 622375
This single family home located at 160 County Road 4745 , Kempner, TX 76539 is currently listed for sale with an asking price of $420,000. This property was built in 2022 and has 3 bedrooms and 2 full baths with 2223 sq. ft. County Road 4745 is located in the Spanish Oaks subdivision within the Lampasas ISD school district. Search Spanish Oaks real estate on karenschaeper.kellyrealtors.com today.