
BEDS4
BATHS3 full 1 partial
SQUARE FEET3,214
MLS#21411312
STATUSActive
PROPERTY TYPEResidential - Single Family
SUBDIVISIONByrum Ranch Ph 1
SCHOOLMaypearl ISD
Property Description
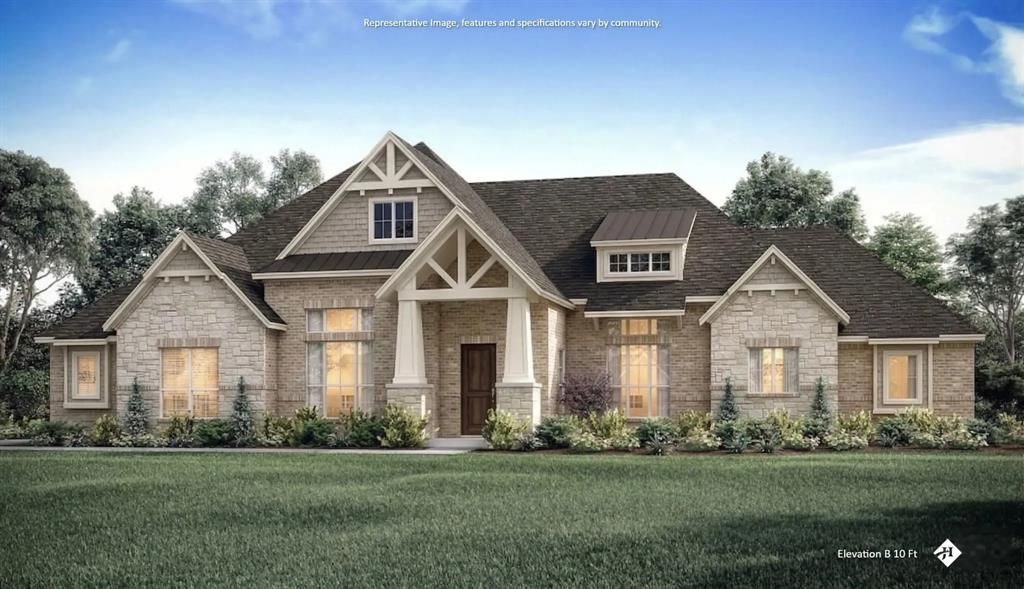
NEW JOHN HOUSTON HOME IN BYRUM RANCH – ESTIMATED COMPLETION NOVEMBER 2026! Experience luxury living in this stunning 3,214 sq. ft. Valencia floor plan, located in the highly desirable Byrum Ranch community and zoned to Maypearl ISD! This beautifully designed single-story home offers 4 spacious bedrooms, 3 full bathrooms, 1 half bath, and an oversized 3-car garage. From the moment you enter, you'll be captivated by the soaring vaulted ceilings, thoughtfully designed open floor plan, and exceptional craftsmanship throughout. The breathtaking living room features a floor-to-ceiling stone fireplace, creating a stunning focal point perfect for entertaining or relaxing. The gourmet kitchen is a chef's dream, showcasing ceiling-height painted cabinetry, a custom wood vent hood, gas cooktop, gorgeous quartz countertops, and an oversized island ideal for gathering with family and friends. Retreat to the luxurious primary suite featuring vaulted ceilings and a spa-inspired bathroom complete with a freestanding soaking tub, oversized walk-in shower, and generous space to unwind. A private guest suite with its own full bathroom and spacious walk-in closet provides added comfort and privacy. With beautiful architectural details, spacious living areas, and the perfect blend of elegance and functionality, this home truly has it all. Don't miss your opportunity to own a gorgeous new construction home in Byrum Ranch!
Property Features
Property Type: Residential - Single Family
Cooling: Central Air, Electric
Fireplaces: 1
Garage: 3 car attached
Heating: Central, Electric
Home Style: Traditional
Lot Size: 1.06 Acres
Roof Type: Composition
Year Built: 2026
Amenities
Built-in Features
Decorative Lighting
Eat-in Kitchen
High Speed Internet Available
In-Law Suite Floorplan
Kitchen Island
Walk-In Closet(s)
Rain Gutters
Feature Descriptions
Appliances: Dishwasher, Disposal, Gas Cooktop, Microwave, Double Oven
Days on Site: 1
Exterior: Brick
Fireplace: Gas, Propane, Stone
Flooring: Carpet, Engineered Wood, Tile
HOA Fee: 650/ Annually
Laundry: Utility Room, Dryer Hookup, Washer Hookup
Lot: Landscaped, Sprinkler System
Parcel#: 307461
Parking: Garage, Garage Door Opener
Parking Notes: Garage, Garage Door Opener
Patio/Porch: Covered
Utilities: Aerobic Septic, Community Mailbox
Room Sizes
Bedroom-Primary: 16.00 x 15.00 Level - 1
Living Room: 22.00 x 18.00 Level - 1
Game Room: 17.00 x 15.00 Level - 1
Bedroom: 12.00 x 12.00 Level - 1
Bedroom: 12.00 x 12.00 Level - 1
Bedroom: 12.00 x 12.00 Level - 1
Office: 9.00 x 9.00 Level - 1
Local Schools
Elementary School: Maypearl
School District: Maypearl ISD
Listed By / Shown By
Listed By
Agency Name: Keller Williams Realty
Agency Contact: 817-994-7580
Agent Name: Katie Taylor

Shown By
Agent Name: Karen Schaeper
Agent Phone: (254) 723-0902
Agency Title: Kelly, Realtors

Estimate Your Payment
Estimated Payment
$ 1,887.67 per month $1,668.95 Principal & Interest $0.00 Property Tax (data not provided by mls) $218.72 Homeowner's Insurance
160 Talpin Lane | MLS# 21411312
This single family home located at 160 Talpin Lane, Venus, TX 76084 is currently listed for sale with an asking price of $749,900. This property was built in 2026 and has 4 bedrooms and 3 full and 1 partial baths with 3214 sq. ft. Talpin Lane is located in the Byrum Ranch Ph 1 subdivision within the Maypearl ISD school district. Search Byrum Ranch Ph 1 real estate on karenschaeper.kellyrealtors.com today.