
BEDS2
BATHS2 full 1 partial
SQUARE FEET1,468
MLS#21405886
STATUSActive
PROPERTY TYPEResidential - Townhouse
SUBDIVISIONBrookside At Bear Creek
SCHOOLHurst-Euless-Bedford ISD
Property Description
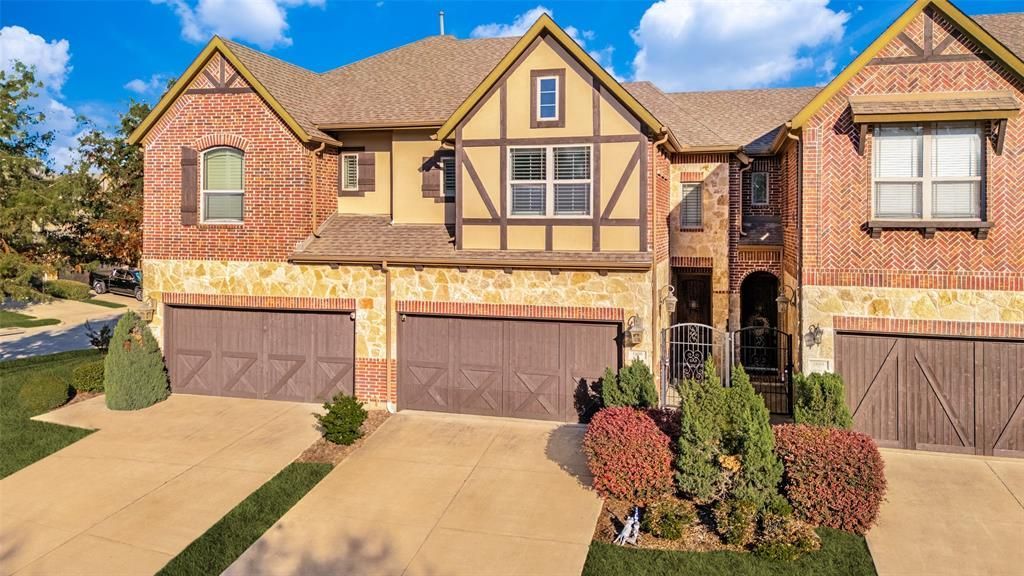
Well-maintained two-story townhome featuring 2 bedrooms, 2.5 baths, and a 2-car garage. The inviting open-concept floor plan creates a seamless flow between the spacious living area, dining space, and kitchen, making the main level both functional and comfortable. The kitchen features granite countertops, stainless steel appliances, a generous pantry, and a convenient built-in spice rack. Neutral finishes throughout the home are complemented by plantation shutters, framed mirrors, remote-control ceiling fans, and a speaker system. Upstairs, both bedrooms offer comfortable living space and convenient access to full baths. The primary suite features an ensuite bath and access to a private balcony, providing an additional outdoor retreat. The fenced backyard includes a patio and turfed yard, offering a low-maintenance outdoor area for relaxing or entertaining. Carpet replacement is planned, adding a fresh finishing touch to the home. Additional features include energy-efficient design, included refrigerator, washer, and dryer, and thoughtful upgrades throughout. Ideally located with convenient access to DFW Airport, major roadways, shopping, dining, and entertainment. The community also offers a greenbelt, jogging and bike paths, and a playground, adding to the neighborhood's amenities and appeal.
Property Features
Property Type: Residential - Townhouse
Cooling: Ceiling Fan(s), Central Air, Zoned
Garage: 2 car attached
Heating: Central, Natural Gas, Zoned
Lot Size: 0.05 Acres
Roof Type: Composition
Year Built: 2013
Amenities
Cable TV Available
Flat Screen Wiring
High Speed Internet Available
Sound System Wiring
Vaulted Ceiling(s)
Covered Patio/Porch
Rain Gutters
Lighting
Other
Feature Descriptions
Appliances: Dishwasher, Disposal, Dryer, Gas Cooktop, Gas Oven, Gas Range, Microwave, Refrigerator, Tankless Water Heater, Vented Exhaust Fan, Other
Community Features: Community Sprinkler, Greenbelt, Jogging Path/Bike Path, Park, Perimeter Fencing, Playground, Sidewalks
Days on Site: 5
Exterior: Brick, Rock/Stone, Wood
Fencing: Wood, Wrought Iron
Flooring: Carpet, Ceramic Tile
HOA Fee: 2370/ Annually
Laundry: Utility Room, Full Size W/D Area, Other
Lot: Interior Lot, Landscaped, Other, Sprinkler System, Subdivision
Parcel#: 41382404
Parking: Concrete, Driveway, Garage, Garage Double Door, Garage Faces Front
Parking Notes: Concrete, Driveway, Garage, Garage Double Door, Garage
Patio/Porch: Covered, Rear Porch
Utilities: City Sewer, City Water, Concrete, Sidewalk, Underground Utilities
Window: Shutters, Window Coverings
Room Sizes
Kitchen: 15.00 x 12.00 Level - 1
Living Room: 15.00 x 13.00 Level - 1
Breakfast Room: 12.00 x 10.00 Level - 1
Bedroom-Primary: 15.00 x 12.00 Level - 2
Bedroom: 12.00 x 10.00 Level - 2
Utility Room: 6.00 x 6.00 Level - 2
Local Schools
Elementary School: Lakewood
School District: Hurst-Euless-Bedford ISD
Listed By / Shown By
Listed By
Agency Name: Ebby Halliday, REALTORS
Agency Contact: 817-481-5882
Agent Name: Logan Reid

Shown By
Agent Name: Karen Schaeper
Agent Phone: (254) 723-0902
Agency Title: Kelly, Realtors

Estimate Your Payment
Estimated Payment
$ 918.79 per month $812.33 Principal & Interest $0.00 Property Tax (data not provided by mls) $106.46 Homeowner's Insurance
1606 Brook Grove Drive | MLS# 21405886
This townhouse located at 1606 Brook Grove Drive, Euless, TX 76039 is currently listed for sale with an asking price of $365,000. This property was built in 2013 and has 2 bedrooms and 2 full and 1 partial baths with 1468 sq. ft. Brook Grove Drive is located in the Brookside At Bear Creek subdivision within the Hurst-Euless-Bedford ISD school district. Search Brookside At Bear Creek real estate on karenschaeper.kellyrealtors.com today.