
BEDS3
BATHS2 full
SQUARE FEET1,620
MLS#21348381
STATUSActive
PROPERTY TYPEResidential - Single Family
SUBDIVISIONOak Hollow Estates Ph 1
SCHOOLAnna ISD
Property Description
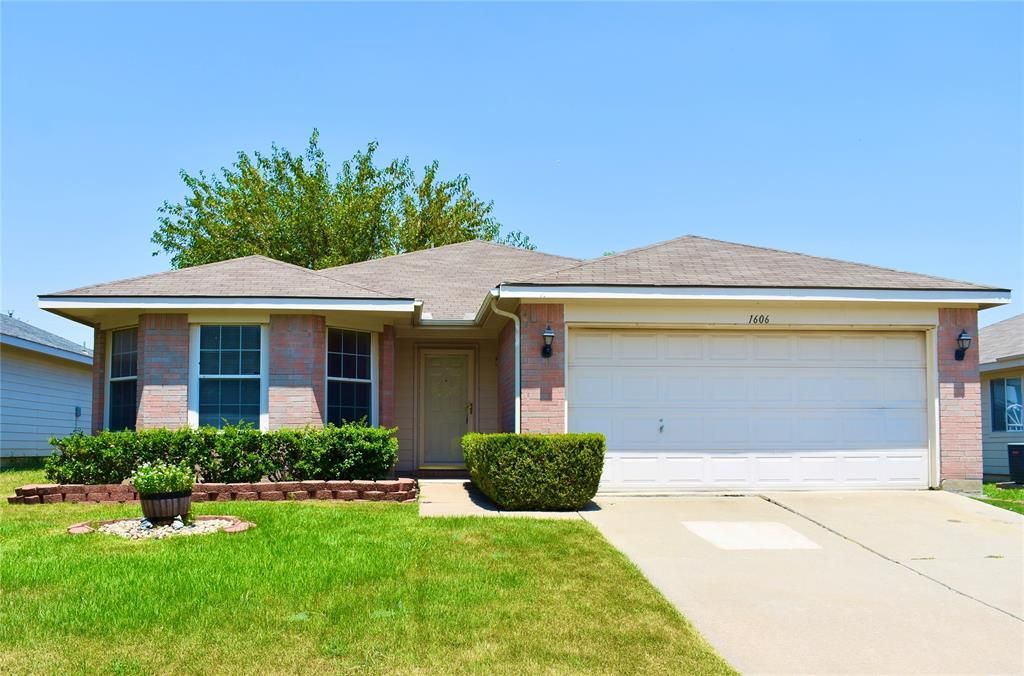
Move-in ready 3-bedroom, 2-bath home offering 1,620 SF with a desirable split-bedroom layout, thoughtful updates, and features designed for comfortable everyday living. The open floor plan connects the spacious living area and kitchen, featuring updated quartz countertops and lighting, plus a convenient pantry-laundry room. The sliding patio door adds easy access to the backyard, with one side completely replaced in July 2026. The private primary suite features a Jacuzzi garden tub, built-in vanity, extra storage alcove, large walk-in closet, plus an additional semi-walk-in hallway closet with shelving. Two secondary bedrooms offer walk-in closets and ceiling fans, while the larger bedroom features beautiful bay windows. The guest bath has a new Broan-NuTone ventilation system with LED lighting and motion-activated lights. Enjoy a fully fenced backyard and DOT sound-proofing wall behind the fence for added privacy and noise reduction. An Aerus Origins whole-house water filtration system, installed August 2023, provides automatic operation and helps remove sediment, odors, and chlorine taste. Roof, HVAC, and water heater replaced in 2014. Conveniently located near schools, shopping, dining, parks, and major highways.
Property Features
Property Type: Residential - Single Family
Cooling: Central Air, Electric
Garage: 2 car attached
Heating: Central
Home Style: Ranch
Lot Size: 0.15 Acres
Roof Type: Composition
Year Built: 2002
Amenities
Cable TV Available
Eat-in Kitchen
High Speed Internet Available
Open Floorplan
Feature Descriptions
Appliances: Dishwasher, Disposal, Electric Range, Electric Water Heater, Microwave, Water Filter
Community Features: Community Pool, Playground
Days on Site: 55
Exterior: Brick
Fencing: Wood
Flooring: Carpet, Ceramic Tile
HOA Fee: 387/ Annually
Lot: Interior Lot
Parcel#: R497400A01701
Parking: Driveway, Garage, Garage Door Opener, Garage Faces Front, Garage Single Door
Parking Notes: Driveway, Garage, Garage Door Opener, Garage Faces Fr
Swimming Pool: Yes
Utilities: All Weather Road, Cable Available, City Sewer, City Water
Room Sizes
Living Room: 18.00 x 17.00 Level - 1
Kitchen: 14.00 x 15.00 Level - 1
Laundry: 8.00 x 6.00 Level - 1
Bedroom-Primary: 14.00 x 15.00 Level - 1
Bedroom: 14.00 x 12.00 Level - 1
Bedroom: 11.00 x 12.00 Level - 1
Bath-Primary: 8.00 x 8.00 Level - 1
Bath-Full: 8.00 x 5.00 Level - 1
Local Schools
Elementary School: Sue Evelyn Rattan
School District: Anna ISD
Listed By / Shown By
Listed By
Agency Name: Sudderth Real Estate, Inc.
Agency Contact: 972-924-2222
Agent Name: Denise DiMasso

Shown By
Agent Name: Karen Schaeper
Agent Phone: (254) 723-0902
Agency Title: Kelly, Realtors

Estimate Your Payment
Estimated Payment
$ 729.75 per month $645.19 Principal & Interest $0.00 Property Tax (data not provided by mls) $84.55 Homeowner's Insurance
1606 Pin Oak Trail | MLS# 21348381
This single family home located at 1606 Pin Oak Trail, Anna, TX 75409 is currently listed for sale with an asking price of $289,900. This property was built in 2002 and has 3 bedrooms and 2 full baths with 1620 sq. ft. Pin Oak Trail is located in the Oak Hollow Estates Ph 1 subdivision within the Anna ISD school district. Search Oak Hollow Estates Ph 1 real estate on karenschaeper.kellyrealtors.com today.