
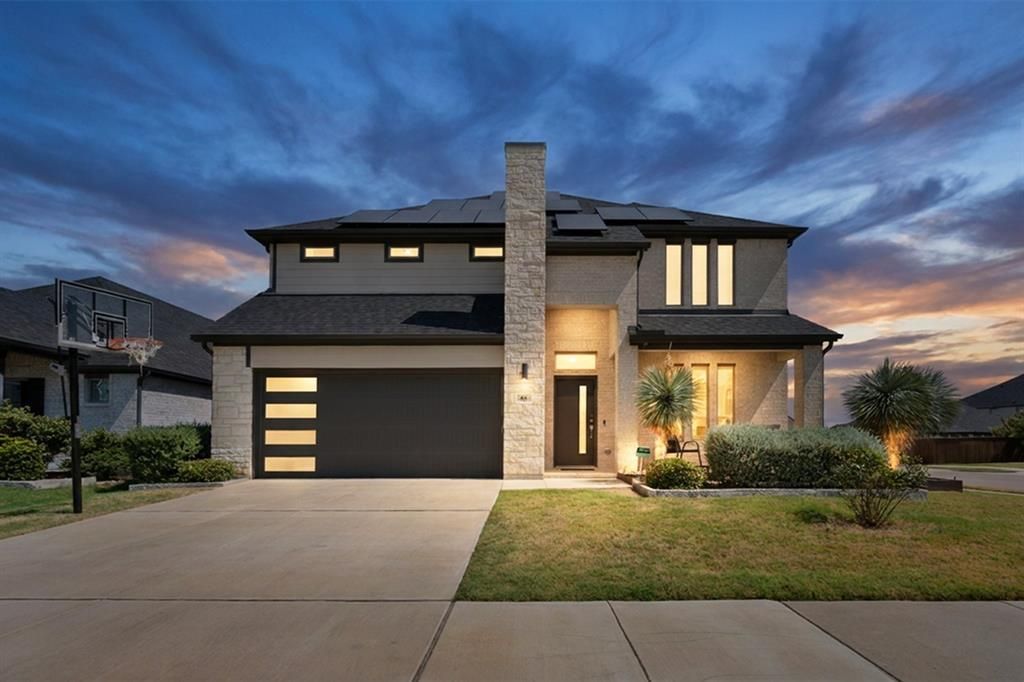
BEDS5
BATHS4 full
SQUARE FEET3,672
MLS#21367233
STATUSActive
PROPERTY TYPEResidential - Single Family
SUBDIVISIONBuffalo Rdg Ph 5
SCHOOLWaxahachie ISD
Property Description
This former Trophy Signature model home delivers the space, comfort, and upgrades families love. With 5 bedrooms, everyone gets their own place to unwind, and 4 full baths mean smooth mornings with no battles over sink time. The soaring family room flows into an upgraded gourmet kitchen built for gathering — linger at the center island while kids head upstairs to the game room or media room for movies and play. A quiet home office, inviting primary suite, covered patio, and excellent storage make everyday living easy. Also enjoy wonderful community amenities including a swimming pool, playground, and walking and biking trails. Home has professionally installed solar panels (leased), offering improved efficiency and reduced energy costs. Beautifully maintained and truly move-in ready, this home checks all the boxes for busy families. All information is reliable, not guaranteed. It is the responsibility of the buyer and buyer's agent to verify all information including taxes, schools, etc.
Property Features
Property Type: Residential - Single Family
Cooling: Central Air
Fireplaces: 1
Garage: 2 car attached
Heating: Electric, Solar
Home Style: Traditional
Lot Size: 0.17 Acres
Roof Type: Composition
Year Built: 2020
Amenities
In-Law Suite Floorplan
Kitchen Island
Open Floorplan
Pantry
Vaulted Ceiling(s)
Walk-In Closet(s)
Covered Patio/Porch
Rain Gutters
Feature Descriptions
Appliances: Dishwasher, Disposal, Electric Cooktop, Electric Oven, Microwave
Community Features: Community Pool
Days on Site: 3
Exterior: Brick, Rock/Stone
Fencing: Back Yard, Wood
Fireplace: Electric, Family Room
Flooring: Carpet, Engineered Wood, Tile
HOA Fee: 287/ Semi-Annual
Laundry: Utility Room, Dryer Hookup, Washer Hookup
Lot: Corner Lot
Parcel#: 281822
Parking: Concrete, Driveway, Garage Door Opener
Parking Notes: Concrete, Driveway, Garage Door Opener
Patio/Porch: Covered
Swimming Pool: Yes
Utilities: City Sewer, City Water, See Remarks
Window: Window Coverings
Local Schools
Elementary School: Ray
School District: Waxahachie ISD
Listed By / Shown By
Listed By
Agency Name: Keller Williams Realty
Agency Contact: 214-802-0003
Agent Name: Lori Day

Shown By
Agent Name: Karen Schaeper
Agent Phone: (254) 723-0902
Agency Title: Kelly, Realtors

Estimate Your Payment
Estimated Payment
$ 1,301.41 per month $1,150.62 Principal & Interest $0.00 Property Tax (data not provided by mls) $150.79 Homeowner's Insurance
161 Camp Fire Drive | MLS# 21367233
This single family home located at 161 Camp Fire Drive, Waxahachie, TX 75165 is currently listed for sale with an asking price of $517,000. This property was built in 2020 and has 5 bedrooms and 4 full baths with 3672 sq. ft. Camp Fire Drive is located in the Buffalo Rdg Ph 5 subdivision within the Waxahachie ISD school district. Search Buffalo Rdg Ph 5 real estate on karenschaeper.kellyrealtors.com today.