
BEDS4
BATHS3 full 1 partial
SQUARE FEET2,618
MLS#21328475
STATUSPending
PROPERTY TYPEResidential - Single Family
SUBDIVISIONMantua Point
SCHOOLVan Alstyne ISD
Property Description
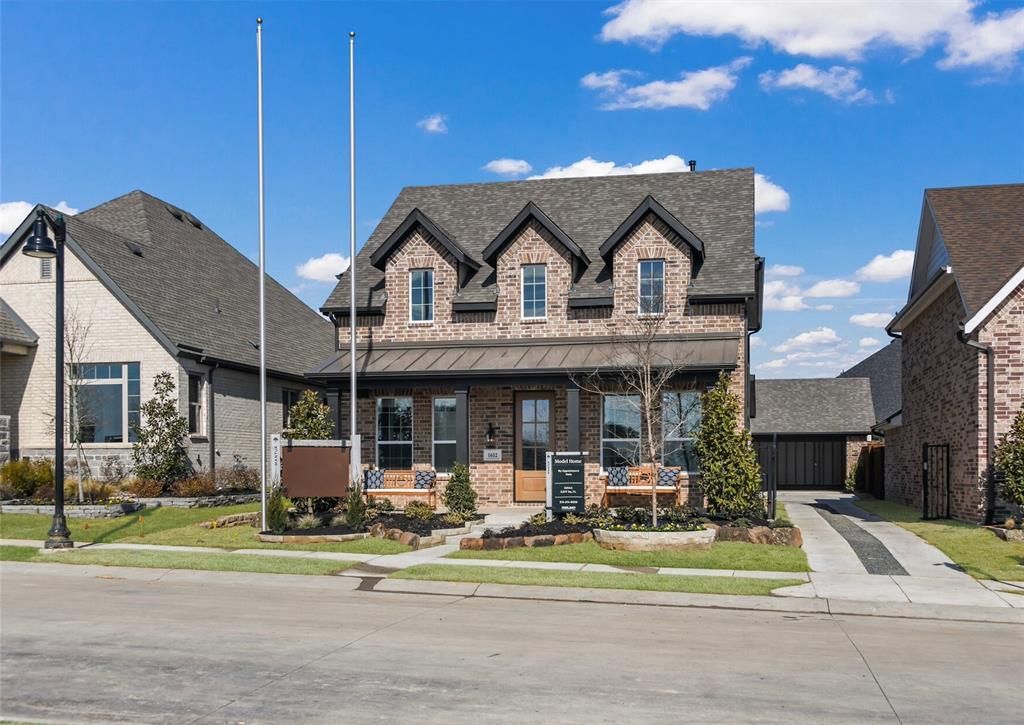
RISLAND HOMES 3204-A home design. Rare opportunity to own the builder's professionally designed model home! Perfectly situated within walking distance of Mantua's premier amenities, including the Trail House, Veranda, resort-style pool, playgrounds, scenic walking trails, and community garden. Enjoy peaceful views with no neighbors across the street and an exceptional landscaping package that creates stunning curb appeal. This thoughtfully designed home offers 4 spacious bedrooms, a private study, a large game room, and abundant storage to fit every lifestyle. Relax on the inviting front porch or entertain on the covered back porch overlooking the private backyard. The detached garage, gated driveway, and additional parking provide both convenience and privacy. Don't miss this one-of-a-kind opportunity to own a showcase home. Builder special available for a limited time. Call for details! MOVE IN READY NOW!
Property Features
Property Type: Residential - Single Family
Cooling: Ceiling Fan(s), Central Air, Electric
Garage: 2
Heating: Central, Natural Gas
Home Style: Traditional
Lot Size: 0.14 Acres
Roof Type: Composition
Year Built: 2024
Amenities
Cable TV Available
Decorative Lighting
Double Vanity
High Speed Internet Available
Kitchen Island
Open Floorplan
Pantry
Smart Home System
Walk-In Closet(s)
Covered Patio/Porch
Rain Gutters
Feature Descriptions
Appliances: Dishwasher, Disposal, Dryer, Electric Water Heater, Gas Range, Microwave, Convection Oven, Plumbed For Gas in Kitchen, Refrigerator, Vented Exhaust Fan, Washer
Days on Site: 27
Exterior: Brick, Fiber Cement, Siding, Wood
Fencing: Wood, Wrought Iron
Flooring: Carpet, Ceramic Tile, Luxury Vinyl Plank
Green Features: 12 inch+ Attic Insulation, Appliances, Doors, HVAC, Insulation, Lighting, Rain / Freeze Sensors, Thermostat, Waterheater, Windows
HOA Fee: 988/ Annually
Laundry: Electric Dryer Hookup, Utility Room, Full Size W/D Area, Washer Hookup
Lot: Few Trees, Interior Lot, Landscaped, Sprinkler System, Subdivision, Zero Lot Line
Parcel#: R-12303-00G-0110-1
Parking: Driveway, Garage, Garage Door Opener, Garage Faces Front, Garage Single Door, Lighted
Parking Notes: Driveway, Garage, Garage Door Opener, Garage Faces Fr
Patio/Porch: Covered, Front Porch, Patio
Utilities: City Sewer, City Water, Community Mailbox, Concrete, Curbs, Individual Gas Meter, Individual Water Meter, Sidewalk, Underground Utilities
Local Schools
Elementary School: John and Nelda Partin
School District: Van Alstyne ISD
Listed By / Shown By
Listed By
Agency Name: Colleen Frost Real Estate Serv
Agency Contact: 469-280-0008
Agent Name: Carole Campbell

Shown By
Agent Name: Karen Schaeper
Agent Phone: (254) 723-0902
Agency Title: Kelly, Realtors

Estimate Your Payment
Estimated Payment
$ 1,170.51 per month $1,034.89 Principal & Interest $0.00 Property Tax (data not provided by mls) $135.63 Homeowner's Insurance
1612 Swan Street | MLS# 21328475
This single family home located at 1612 Swan Street, Van Alstyne, TX 75495 is currently listed for sale with an asking price of $465,000. This property was built in 2024 and has 4 bedrooms and 3 full and 1 partial baths with 2618 sq. ft. Swan Street is located in the Mantua Point subdivision within the Van Alstyne ISD school district. Search Mantua Point real estate on karenschaeper.kellyrealtors.com today.