
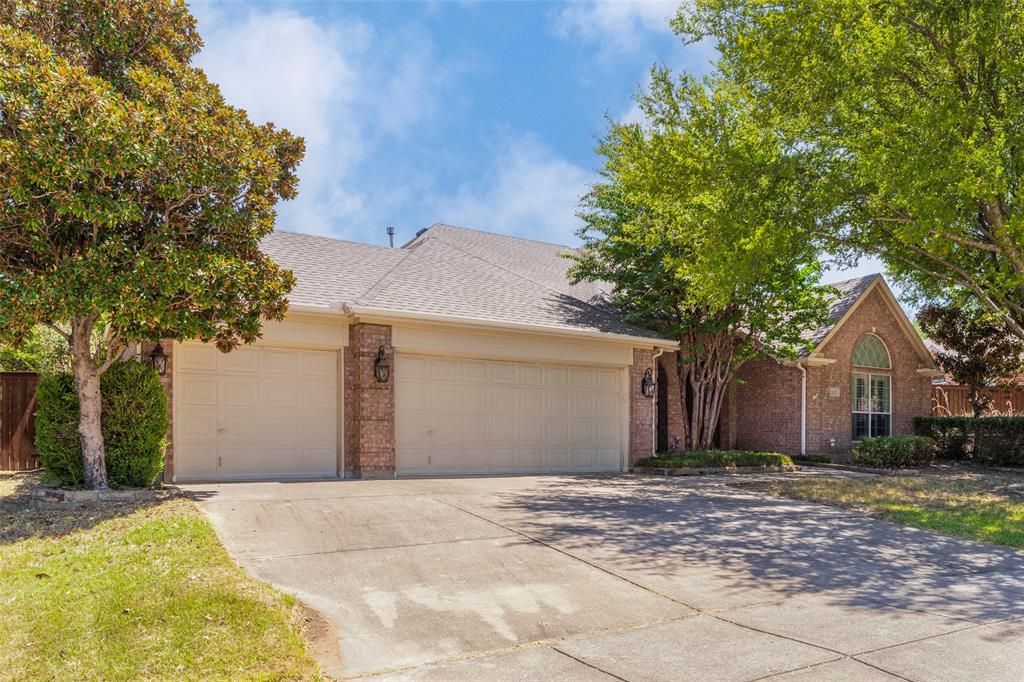
BEDS4
BATHS2 full
SQUARE FEET2,484
MLS#21360028
STATUSPending
PROPERTY TYPEResidential - Single Family
SUBDIVISIONHidden Creek Add
SCHOOLArlington ISD
Property Description
You've got to see this! Immaculate 4-bedroom home with a study, a 3-car garage, and an outdoor oasis. Open concept, high ceilings, GE Profile SS appliances included. Amazing iron front door with an open glass feature; The master bath has an awesome California closet, and much more! The backyard has a beautiful heated pool with a spa and water feature, a covered patio with a built-in outdoor kitchen, and a separate large yard for pets with a pet door to the 3rd car garage. In the last 4 years, the seller has installed an upgraded roof and gutters, installed wood flooring, installed a 2-tier AC system, painted inside and out, and replaced the water heater. North Grand Prairie and in Arlington ISD
Property Features
Property Type: Residential - Single Family
Cooling: Ceiling Fan(s), Central Air, Electric
Fireplaces: 1
Garage: 3 car attached
Heating: Central, Natural Gas
Home Style: Traditional
Lot Size: 0.27 Acres
Roof Type: Composition
Year Built: 2002
Amenities
Cable TV Available
Decorative Lighting
Eat-in Kitchen
Walk-In Closet(s)
Attached Grill
Covered Deck
Covered Patio/Porch
Dog Run
Rain Gutters
Feature Descriptions
Appliances: Dishwasher, Disposal, Electric Cooktop, Electric Oven, Gas Water Heater, Microwave, Plumbed For Gas in Kitchen
Community Features: Greenbelt
Days on Site: 40
Exterior: Brick
Fireplace: Brick, Gas Logs, Gas Starter, Wood Burning
Flooring: Carpet, Ceramic Tile, Wood
HOA Fee: 290/ Semi-Annual
Laundry: Electric Dryer Hookup, Utility Room, Full Size W/D Area, Dryer Hookup
Lot: Few Trees, Interior Lot, Landscaped, Level, Sprinkler System, Subdivision
Parcel#: 07889453
Parking: Garage Door Opener, Garage Faces Front
Parking Notes: Garage Door Opener, Garage Faces Front
Patio/Porch: Deck, Front Porch
Pool: Gunite, Heated, In Ground, Pool Sweep, Pool/Spa Combo, Water Feature
Swimming Pool: Yes
Utilities: Cable Available, City Sewer, City Water, Underground Utilities
Window: Window Coverings
Room Sizes
Living Room: 20.00 x 15.00 Level - 1
Bath-Full: 13.00 x 10.00 Level - 1
Dining Room: 14.00 x 11.00 Level - 1
Utility Room: 9.00 x 5.00 Level - 1
Bedroom: 12.00 x 11.00 Level - 1
Office: 15.00 x 12.00 Level - 1
Bedroom-Primary: 19.00 x 15.00 Level - 1
Breakfast Room: 10.00 x 9.00 Level - 1
Kitchen: 17.00 x 9.00 Level - 1
Bedroom: 12.00 x 11.00 Level - 1
Bedroom: 13.00 x 12.00 Level - 1
Local Schools
Elementary School: Larson
School District: Arlington ISD
Listed By / Shown By
Listed By
Agency Name: eXp Realty LLC
Agency Contact: 888-519-7431
Agent Name: Don Lawyer

Shown By
Agent Name: Karen Schaeper
Agent Phone: (254) 723-0902
Agency Title: Kelly, Realtors

Estimate Your Payment
Estimated Payment
$ 1,157.93 per month $1,023.76 Principal & Interest $0.00 Property Tax (data not provided by mls) $134.17 Homeowner's Insurance
1620 Babbling Brook Drive | MLS# 21360028
This single family home located at 1620 Babbling Brook Drive, Grand Prairie, TX 75050 is currently listed for sale with an asking price of $460,000. This property was built in 2002 and has 4 bedrooms and 2 full baths with 2484 sq. ft. Babbling Brook Drive is located in the Hidden Creek Add subdivision within the Arlington ISD school district. Search Hidden Creek Add real estate on karenschaeper.kellyrealtors.com today.