
BEDS5
BATHS4 full
SQUARE FEET3,861
MLS#21363279
STATUSActive
PROPERTY TYPEResidential - Single Family
SUBDIVISIONEstates at Rockhill Ph II
SCHOOLFrisco ISD
Property Description
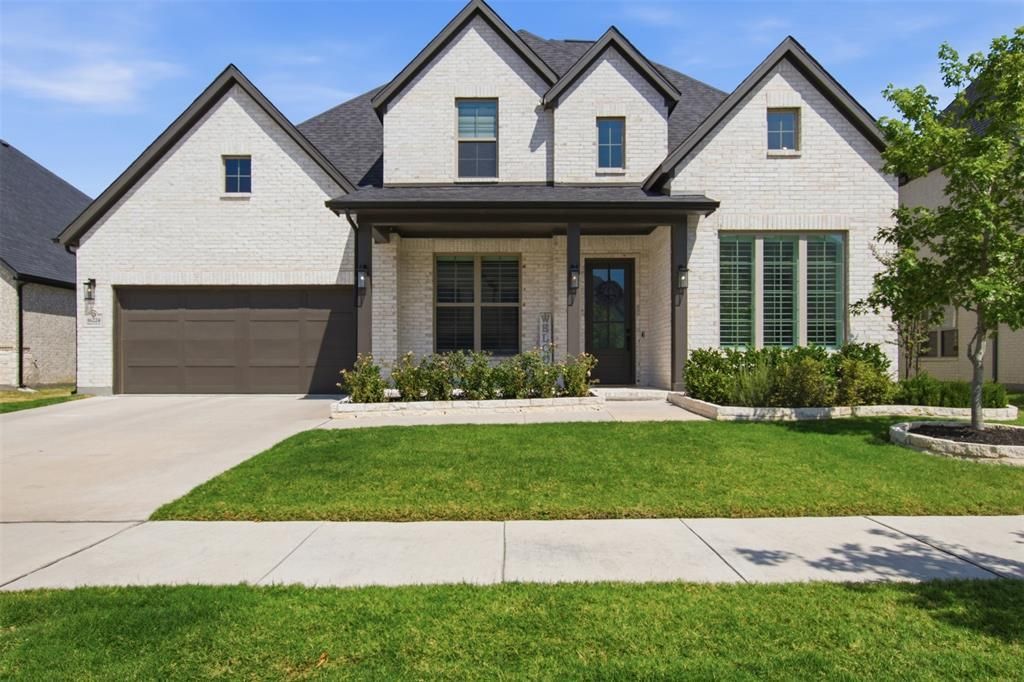
Some homes you live in. This one, you fall in love with.Luxury in prestigious Estates at Rockhill in Frisco.Shaddock-built 5-bedroom, 4-bath home features a private study perfect for remote work, media room with custom barn doors, spa-like primary suite with soaking tub and walk-in closet, and a chef's kitchen with stainless steel appliances opening to vaulted ceilings and gas fireplace. Upstairs loft and three additional spacious bedrooms. All appliances and upgraded water softener stay. Oversized patio and 3-car tandem garage.Acclaimed Frisco ISD. Minutes from Tollway, Frisco Square, PGA Headquarters, Stonebriar. More than a location—it's a lifestyle.Homes like this don't come along often.
Property Features
Property Type: Residential - Single Family
Cooling: Ceiling Fan(s), Central Air, Electric, ENERGY STAR Qu
Fireplaces: 1
Garage: 3 car attached
Heating: Central, ENERGY STAR Qualified Equipment, Natural Ga
Home Style: Contemporary/Modern
Lot Size: 0.18 Acres
Roof Type: Composition
Year Built: 2023
Amenities
Built-in Features
Cable TV Available
Cathedral Ceiling(s)
Chandelier
Decorative Lighting
Eat-in Kitchen
Flat Screen Wiring
Granite Counters
High Speed Internet Available
Kitchen Island
Loft
Open Floorplan
Pantry
Sound System Wiring
Vaulted Ceiling(s)
Walk-In Closet(s)
Covered Patio/Porch
Rain Gutters
Feature Descriptions
Appliances: Built-in Gas Range, Dishwasher, Disposal, Dryer, Electric Oven, Microwave, Double Oven, Refrigerator, Water Filter
Community Features: Curbs, Greenbelt, Park, Sidewalks
Days on Site: 9
Exterior: Brick, Frame, Wood
Fireplace: Living Room
Flooring: Carpet, Ceramic Tile, Luxury Vinyl Plank, Tile
HOA Fee: 1050/ Annually
Laundry: Electric Dryer Hookup, Utility Room, Full Size W/D Area, Dryer Hookup, Washer Hookup
Other Equipment: Call Listing Agent, Irrigation Equipment
Parcel#: R1008266
Parking: Direct Access, Garage, Garage Door Opener, Garage Double Door, Garage Faces Front, Tandem
Parking Notes: Direct Access, Garage, Garage Door Opener, Garage Dou
Patio/Porch: Covered
Utilities: Cable Available, City Sewer, City Water, Concrete, Curbs, Electricity Connected, Individual Gas Meter, Individual Water Meter, Sidewalk, Underground Utilities
Window: Shutters, Window Coverings
Room Sizes
Bedroom-Primary: 20.00 x 14.00 Level - 1
Bath-Primary: 14.00 x 13.00 Level - 1
Living Room: 19.00 x 20.00 Level - 1
Kitchen: 14.00 x 21.00 Level - 1
Dining Room: 9.00 x 20.00 Level - 1
Den: 12.00 x 11.00 Level - 1
Bedroom: 12.00 x 11.00 Level - 1
Bath-Full: 10.00 x 6.00 Level - 1
Media Room: 16.00 x 11.00 Level - 1
Loft: 20.00 x 17.00 Level - 2
Bedroom: 12.00 x 12.00 Level - 2
Bedroom: 12.00 x 14.00 Level - 2
Bedroom: 12.00 x 11.00 Level - 2
Bath-Full: 12.00 x 5.00 Level - 2
Bath-Full: 11.00 x 5.00 Level - 2
Local Schools
Elementary School: Miller
School District: Frisco ISD
Listed By / Shown By
Listed By
Agency Name: LPT Realty, LLC
Agency Contact: 877-366-2213
Agent Name: Troy Sage

Shown By
Agent Name: Karen Schaeper
Agent Phone: (254) 723-0902
Agency Title: Kelly, Realtors

Estimate Your Payment
Estimated Payment
$ 2,515.97 per month $2,224.45 Principal & Interest $0.00 Property Tax (data not provided by mls) $291.52 Homeowner's Insurance
16224 Hunters Glen Lane | MLS# 21363279
This single family home located at 16224 Hunters Glen Lane, Frisco, TX 75033 is currently listed for sale with an asking price of $999,500. This property was built in 2023 and has 5 bedrooms and 4 full baths with 3861 sq. ft. Hunters Glen Lane is located in the Estates at Rockhill Ph II subdivision within the Frisco ISD school district. Search Estates At Rockhill Ph II real estate on karenschaeper.kellyrealtors.com today.