
BEDS3
BATHS1 full
SQUARE FEET1,234
MLS#21348720
STATUSActive
PROPERTY TYPEResidential - Single Family
SUBDIVISIONTrinity Heights
SCHOOLDallas ISD
Property Description
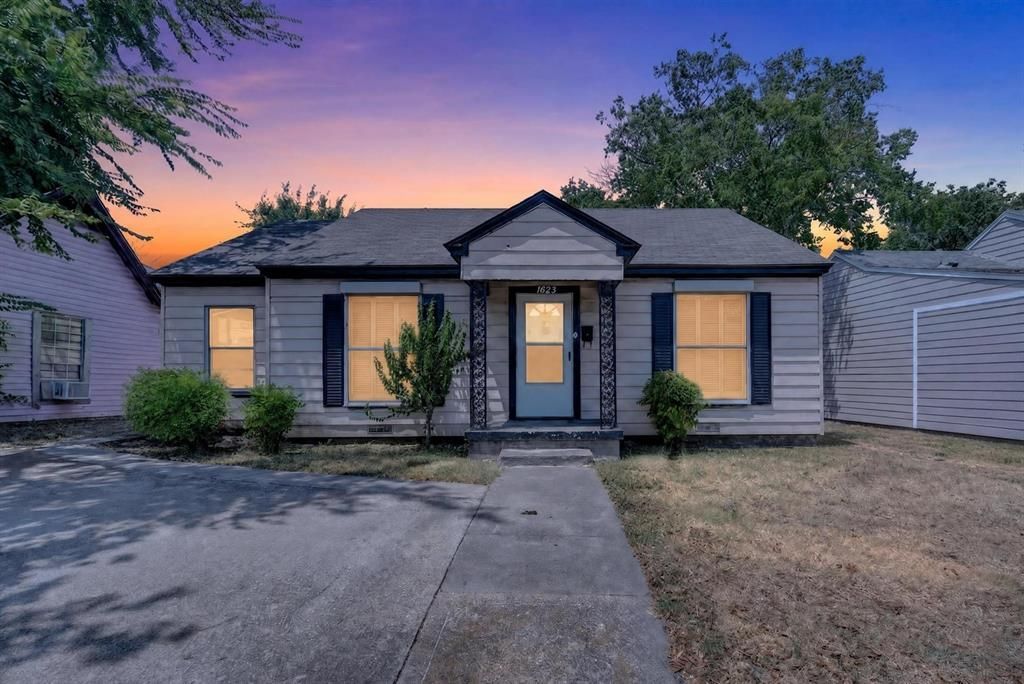
Incredible value and easy access to some of Dallas’ best-known destinations make this charming Trinity Heights property a standout, just moments from the Bishop Arts District, the Dallas Zoo, and downtown Dallas. Nestled on a large lot beneath a canopy of mature shade trees, this home offers a private, serene backyard setting that invites relaxed weekends, garden projects, or simple quiet moments outdoors. Inside, a thoughtful layout provides ample living space and exceptional versatility, with two spacious living areas that include a generous main living room and an expansive game room, providing plenty of space to gather, unwind, or entertain with ease. The floor plan also includes three bedrooms, with the flexibility to designate one as a home office, private studio, or creative hobby room to suit your needs. Ready for its next chapter, this long-cherished residence presents an incredible blank canvas to bring your personal design vision to life in a convenient central Dallas location.
Property Features
Property Type: Residential - Single Family
Cooling: Central Air, Electric
Heating: Central, Electric
Lot Size: 0.18 Acres
Roof Type: Composition
Year Built: 1920
Amenities
Cable TV Available
High Speed Internet Available
Feature Descriptions
Appliances: Disposal, Gas Water Heater
Days on Site: 25
Exterior: Siding
Flooring: Carpet, Luxury Vinyl Plank
Parcel#: 00000281623000000
Parking: Driveway
Parking Notes: Driveway
Utilities: City Sewer, City Water
Room Sizes
Living Room: 17.00 x 12.00 Level - 1
Bedroom-Primary: 12.00 x 11.00 Level - 1
Dining Room: 13.00 x 9.00 Level - 1
Bedroom: 12.00 x 12.00 Level - 1
Kitchen: 13.00 x 8.00 Level - 1
Bedroom: 12.00 x 7.00 Level - 1
Game Room: 17.00 x 9.00 Level - 1
Local Schools
Elementary School: Cedar Crest
School District: Dallas ISD
Listed By / Shown By
Listed By
Agency Name: Berkshire HathawayHS PenFed TX
Agency Contact: 972-899-5600
Agent Name: Russell Rhodes

Shown By
Agent Name: Karen Schaeper
Agent Phone: (254) 723-0902
Agency Title: Kelly, Realtors

Estimate Your Payment
Estimated Payment
$ 402.76 per month $356.09 Principal & Interest $0.00 Property Tax (data not provided by mls) $46.67 Homeowner's Insurance
1623 S Marsalis Avenue | MLS# 21348720
This single family home located at 1623 S Marsalis Avenue, Dallas, TX 75216 is currently listed for sale with an asking price of $160,000. This property was built in 1920 and has 3 bedrooms and 1 full baths with 1234 sq. ft. S Marsalis Avenue is located in the Trinity Heights subdivision within the Dallas ISD school district. Search Trinity Heights real estate on karenschaeper.kellyrealtors.com today.