
BEDS3
BATHS2 full
SQUARE FEET1,590
MLS#21353741
STATUSActive
PROPERTY TYPEResidential - Single Family
SUBDIVISIONRichland Acres
SCHOOLAbilene ISD
Property Description
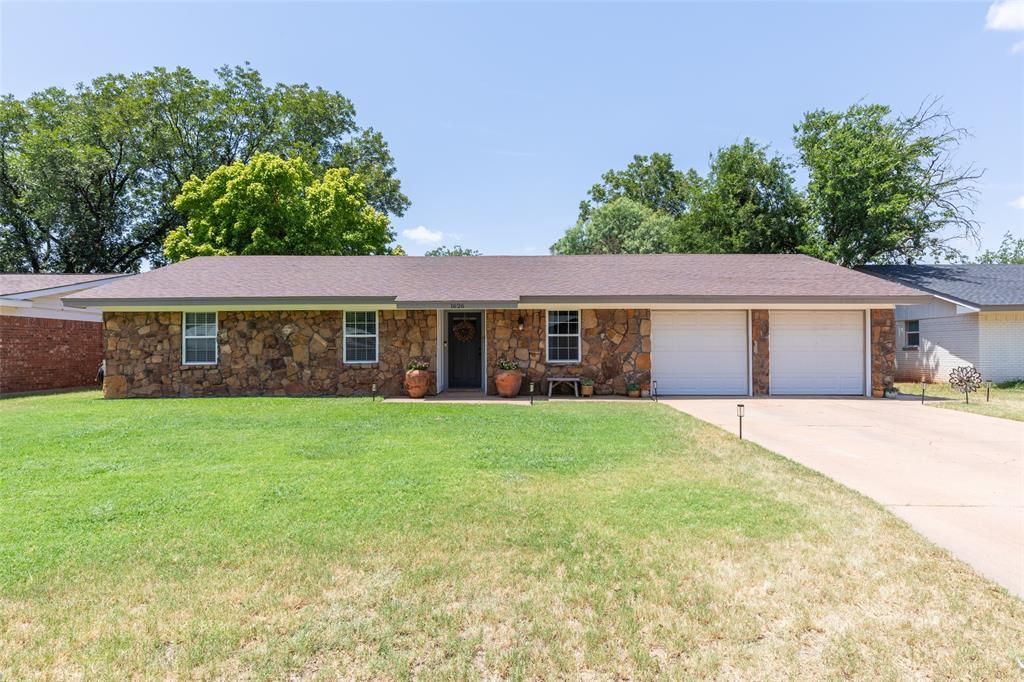
LOVELY RICHLAND ACRES HOME with 3 spacious bedrooms with ample walk in closets. This home offers an open floor plan with 2 living areas that are open to the kitchen dining area. Beautiful custom paint colors have been added along with plush new carpeting in spare bedrooms. The kitchen offers granite counter tops, microwave and recently installed new dishwasher. The Roman custom blinds are beautiful throughout the house and add energy efficiency. Seller added custom floating cabinet in living area and custom sconces in bonus room. Several lighting fixtures and ceiling fans have been replaced. The gas water heater was recently replaced. Also, installed was a smart programmable thermostat. Attic wiring has also been updated, additional insulation installed, and automatic garage door openers added. This well-maintained home is ready for its next owner! Close to schools, shopping and Dyess AFB.
Property Features
Property Type: Residential - Single Family
Cooling: Ceiling Fan(s), Central Air, Electric
Garage: 2 car attached
Heating: Central, Natural Gas
Home Style: Ranch
Lot Size: 0.22 Acres
Roof Type: Composition, Shingle
Year Built: 1963
Amenities
Built-in Features
Cable TV Available
Decorative Lighting
Flat Screen Wiring
Granite Counters
High Speed Internet Available
Open Floorplan
Walk-In Closet(s)
Covered Patio/Porch
Storage
Feature Descriptions
Appliances: Dishwasher, Disposal, Electric Range, Gas Water Heater, Microwave, Refrigerator, Vented Exhaust Fan
Exclusions: TV's will be removed but brackets will remain.
Exterior: Rock/Stone, Wood
Fencing: Fenced, Privacy, Wood
Flooring: Carpet, Laminate
Laundry: Electric Dryer Hookup, In Garage, Full Size W/D Area, Dryer Hookup, Washer Hookup
Lot: Few Trees, Interior Lot, Landscaped
Lot Dimensions: 74 x 132
Parcel#: 68759
Parking: Garage, Garage Door Opener, Garage Double Door, Garage Faces Front
Parking Notes: Garage, Garage Door Opener, Garage Double Door, Garag
Patio/Porch: Patio, Rear Porch
Utilities: Alley, Cable Available, City Sewer, City Water, Curbs, Electricity Available, Electricity Connected, Individual Gas Meter, Individual Water Meter, Natural Gas Available, Phone Available
Window: Window Coverings
Room Sizes
Bedroom-Primary: 15.00 x 12.00 Level - 1
Bedroom: 12.00 x 11.00 Level - 1
Bedroom: 13.00 x 11.00 Level - 1
Bath-Full: 10.00 x 6.00 Level - 1
Kitchen: 12.00 x 10.00 Level - 1
Living Room: 14.00 x 15.00 Level - 1
Dining Room: 11.00 x 15.00 Level - 1
Bonus Room: 16.00 x 12.00 Level - 1
Local Schools
Elementary School: Eugene Purcell
School District: Abilene ISD
Listed By / Shown By
Listed By
Agency Name: Arnold-REALTORS
Agency Contact: 325-692-3274
Agent Name: Becky Spivey

Shown By
Agent Name: Karen Schaeper
Agent Phone: (254) 723-0902
Agency Title: Kelly, Realtors

Estimate Your Payment
Estimated Payment
$ 641.89 per month $567.52 Principal & Interest $0.00 Property Tax (data not provided by mls) $74.38 Homeowner's Insurance
1626 Marsalis Drive | MLS# 21353741
This single family home located at 1626 Marsalis Drive, Abilene, TX 79603 is currently listed for sale with an asking price of $255,000. This property was built in 1963 and has 3 bedrooms and 2 full baths with 1590 sq. ft. Marsalis Drive is located in the Richland Acres subdivision within the Abilene ISD school district. Search Richland Acres real estate on karenschaeper.kellyrealtors.com today.