
BEDS4
BATHS3 full
SQUARE FEET2,270
MLS#2006637
STATUSNew
PROPERTY TYPEResidential - Single Family
SUBDIVISIONCOMAL HILLS 1
SCHOOLComal
Property Description
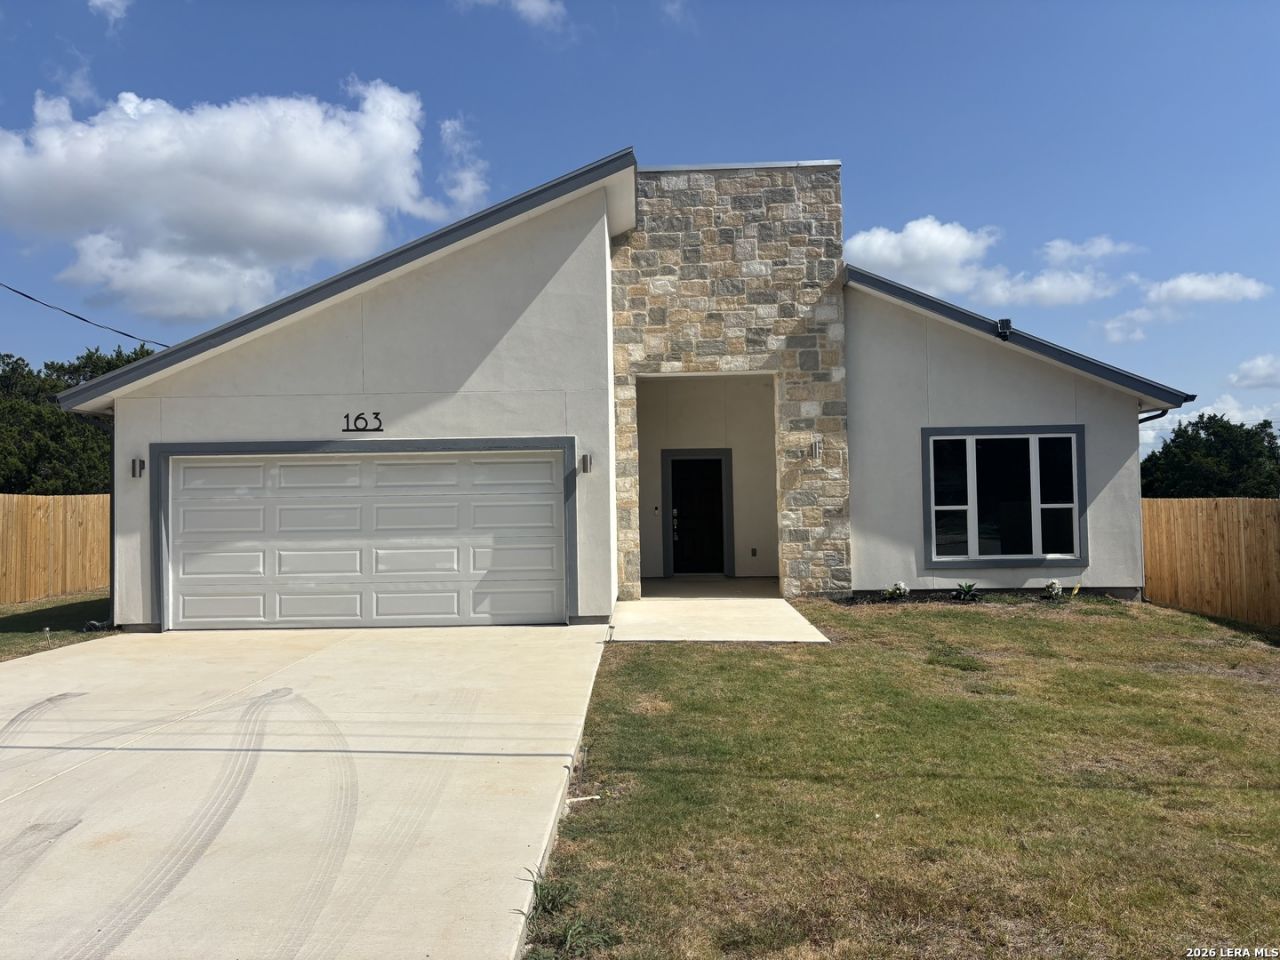
Gorgeous one-story 4-bedroom custom home featuring thoughtful upgrades throughout. The home is thoughtfully designed with 42-inch kitchen cabinetry, tile flooring throughout the family room, dining area, and all wet spaces. Elegant ceiling details enhance the family room, dining room, and primary suite. The primary bathroom showcases a rainfall showerhead for a spa-like experience. The kitchen is equipped with stainless steel appliances, including a refrigerator. Enjoy outdoor living on the covered patio, perfect for relaxing or entertaining.
Property Features
Property Type: Residential - Single Family
Cooling: One Central
Fireplaces: 1
Fuel Type: Electric
Heating: Central
Home Style: One Story, Contemporary
Lot Size: 0.20 Acres
Roof Type: Composition
Stories: 1.0
Taxes: $7,600
Year Built: 2026
Feature Descriptions
Builder Name: Luis Soldevilla
Exterior: Covered Patio
Exterior: Stone/Rock, Siding
Fireplace: One, Living Room
Flooring: Ceramic Tile, Laminate
Foundation: Slab
HOA Mandatory: No
Inclusions: Ceiling Fans, Washer Connection, Dryer Connection, Cook Top, Built-In Oven, Microwave Oven, Refrigerator, Disposal, Dishwasher, Smoke Alarm, Electric Water Heater, Garage Door Opener, Plumb for Water Softener, City Garbage service, Private Garbage Service
Interior: One Living Area, Liv/Din Combo, Island Kitchen, Walk-In Pantry, Utility Room Inside, Open Floor Plan, Cable TV Available, High Speed Internet, All Bedrooms Downstairs, Laundry Main Level, Laundry Room
Neighborhood Amenities: None
Parking: Two Car Garage
Pool/Spa: None
Tax By Multiple Counties: No
Type: Single Family Detached
Water/Sewer: Water System
Windows: None Remain
Room Sizes
Bedroom 2: 10 X 12
Bedroom 3: 11 X 11
Bedroom 4: 11 X 11
Kitchen: 18 X 12
Dining Room: 16 X 15
Living Room: 12 X 16
Local Schools
High School: Call District
Middle School: Call District
Elementary School: Call District
School District: Comal
Listed By / Shown By
Listed By
Agency Name: Mission Real Estate Group
Agency Phone: (210) 690-0050
Shown By
Agent Name: Karen Schaeper
Agent Phone: (254) 723-0902
Agency Title: Kelly, Realtors
Agency Email: info@kellyrealtors.com
Agency Text: (254) 717-6447

Estimate Your Payment
Estimated Payment
$ 1,829.02 per month $1,057.14 Principal & Interest $633.33 Property Tax $138.54 Homeowner's Insurance
163 Remington | MLS# 2006637
This single family home located at 163 Remington, Spring Branch, TX 78070 is currently listed for sale with an asking price of $475,000. This property was built in 2026 and has 4 bedrooms and 3 full baths with 2270 sq. ft. Remington is located in the COMAL HILLS 1 subdivision within the Comal school district. Search COMAL HILLS 1 real estate on karenschaeper.kellyrealtors.com today.