
BEDS3
BATHS2 full
SQUARE FEET1,837
MLS#21285514
STATUSPending
PROPERTY TYPEResidential - Single Family
SUBDIVISIONIsland Village At Providence
SCHOOLAubrey ISD
Property Description
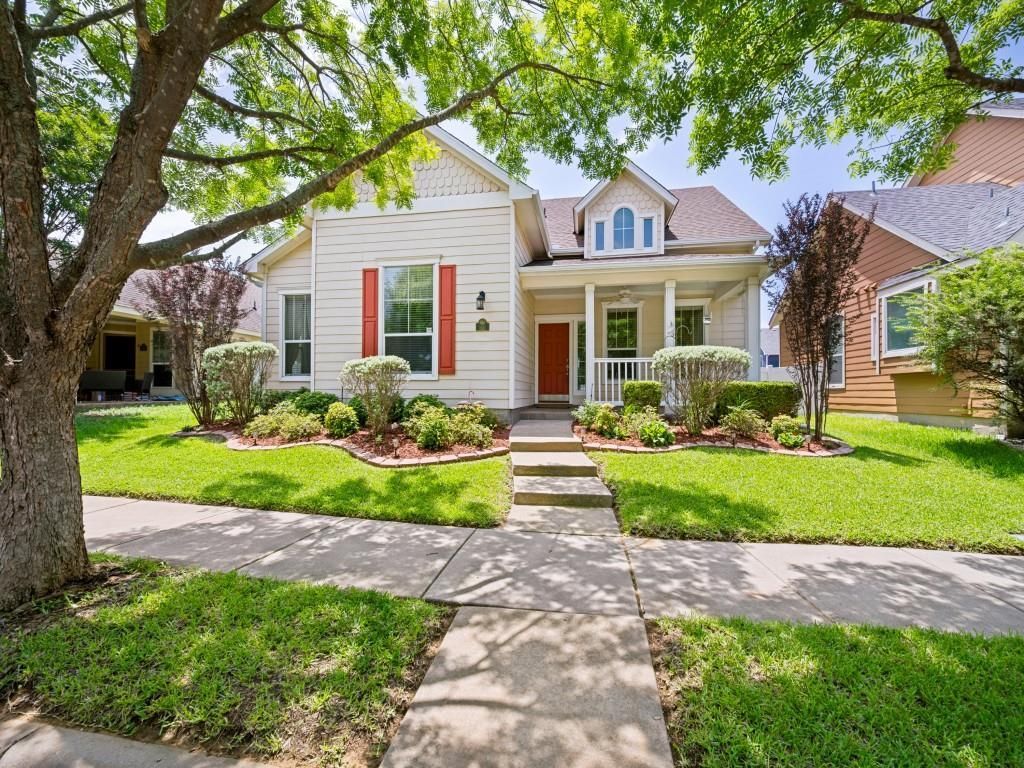
Welcome home to this charming single-story residence featuring a highly desirable covered front porch, perfect for enjoying morning coffee or visiting with neighbors. Inside, you'll find an open-concept floor plan enhanced by extensive engineered wood flooring and new carpet throughout.The spacious living area offers a cozy fireplace with gas logs, creating a warm and inviting atmosphere. The kitchen is well-equipped with a gas range, refrigerator, pantry, and ample workspace for everyday living and entertaining.The private primary suite features separate his-and-her closets, while the ceramic tile bath includes dual vanities, a relaxing garden tub, and a separate shower. The laundry room comes complete with a washer and dryer for added convenience.Unwind year-round in the screened-in porch overlooking the backyard, providing the perfect space for relaxation and outdoor enjoyment.Located in the highly sought-after Providence Master-Planned Community, residents enjoy exceptional amenities including a clubhouse, multiple swimming pools, jogging and bike trails, scenic lakes, soccer fields, playgrounds, tennis courts and more. This home offers the perfect combination of comfort, convenience, and community living.Seller is offering a painting allowance and a home warranty.
Property Features
Property Type: Residential - Single Family
Cooling: Ceiling Fan(s), Central Air, Electric
Fireplaces: 1
Garage: 2 car attached
Heating: Central, Fireplace(s), Natural Gas
Home Style: Traditional
Lot Size: 0.13 Acres
Roof Type: Composition
Year Built: 2006
Amenities
Decorative Lighting
Eat-in Kitchen
High Speed Internet Available
Kitchen Island
Open Floorplan
Pantry
Walk-In Closet(s)
Wired for Data
Covered Patio/Porch
Rain Gutters
Feature Descriptions
Appliances: Built-in Gas Range, Dishwasher, Disposal, Gas Water Heater, Plumbed For Gas in Kitchen, Refrigerator
Community Features: Club House, Community Pool, Jogging Path/Bike Path, Lake, Park, Playground, Tennis Court(s)
Days on Site: 18
Exterior: Siding
Fencing: Back Yard, Fenced, Other
Fireplace: Gas Logs, Gas Starter, Living Room
Flooring: Carpet, Ceramic Tile
HOA Fee: 897/ Annually
Laundry: Utility Room, Full Size W/D Area, Dryer Hookup, Washer Hookup
Lot: Landscaped, Sprinkler System
Parcel#: R283252
Parking: Garage
Parking Notes: Garage
Patio/Porch: Covered, Front Porch, Patio, Screened, Other
Swimming Pool: Yes
Utilities: City Sewer, City Water, Concrete, Curbs, Electricity Available, Electricity Connected, Individual Gas Meter, Individual Water Meter, Natural Gas Available, Sewer Available, Sidewalk, Underground Utilities
Window: Window Coverings
Local Schools
Elementary School: James A Monaco
School District: Aubrey ISD
Listed By / Shown By
Listed By
Agency Name: Ebby Halliday Realtors
Agency Contact: 972-335-6564
Agent Name: Kay Cheek

Shown By
Agent Name: Karen Schaeper
Agent Phone: (254) 723-0902
Agency Title: Kelly, Realtors

Estimate Your Payment
Estimated Payment
$ 753.91 per month $666.56 Principal & Interest $0.00 Property Tax (data not provided by mls) $87.35 Homeowner's Insurance
1631 Goodwin Drive | MLS# 21285514
This single family home located at 1631 Goodwin Drive, Providence Village, TX 76227 is currently listed for sale with an asking price of $299,500. This property was built in 2006 and has 3 bedrooms and 2 full baths with 1837 sq. ft. Goodwin Drive is located in the Island Village At Providence subdivision within the Aubrey ISD school district. Search Island Village At Providence real estate on karenschaeper.kellyrealtors.com today.