
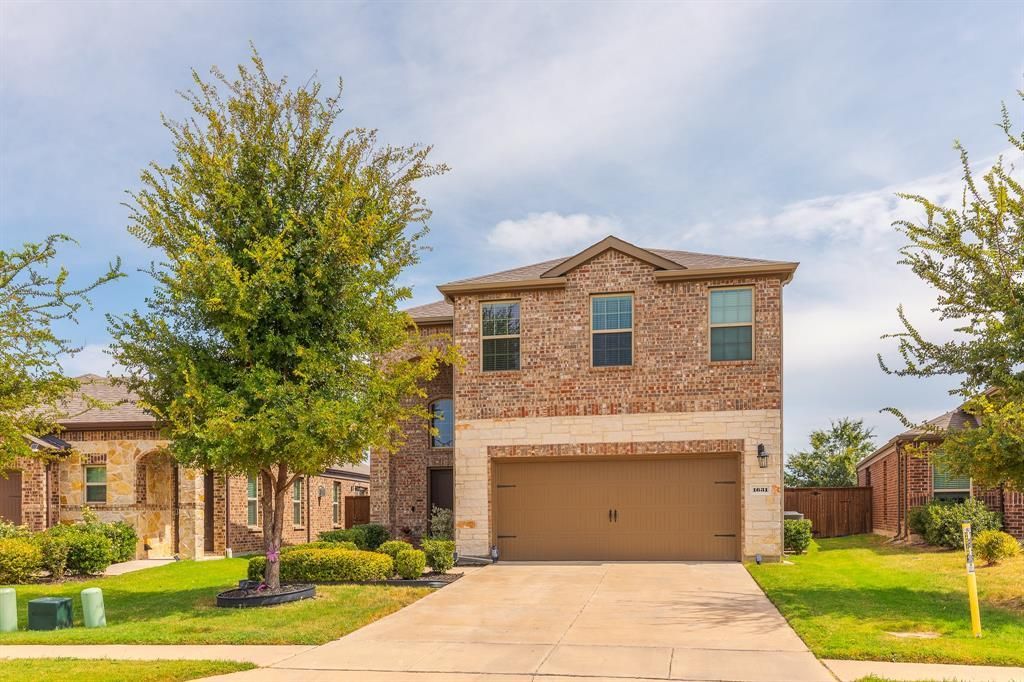
BEDS4
BATHS3 full 1 partial
SQUARE FEET2,274
MLS#21369775
STATUSActive
PROPERTY TYPEResidential - Single Family
SUBDIVISIONWeston Ridge Ph 2
SCHOOLMcKinney ISD
Property Description
A rare opportunity in Weston Ridge! This 4-bedroom, 3.5-bath McKinney home offers 2,274 square feet of thoughtfully designed living space and an **assumable FHA loan at 3.125%**, a rate well below today’s market. Built in 2021 and beautifully maintained, this two-story home features a flexible, functional floor plan with an open-concept kitchen, dining and family area that flows naturally for everyday living and entertaining.Four bedrooms provide flexibility for family, guests, a home office or multigenerational living. A 2-car garage adds everyday convenience.Qualified buyers may be able to assume the existing FHA loan and use secondary financing for the difference between the loan balance and purchase price. Ask for details about the FHA assumption process and buyer qualification requirements.Located in Weston Ridge with convenient access to US-75 and US-380, plus nearby shopping, dining and everyday essentials. Annual HOA dues are just $450.
Property Features
Property Type: Residential - Single Family
Cooling: Ceiling Fan(s), Central Air
Fireplaces: 1
Garage: 2 car attached
Heating: Central, Natural Gas
Home Style: Traditional
Lot Size: 0.15 Acres
Roof Type: Composition
Year Built: 2021
Amenities
Cable TV Available
Decorative Lighting
Double Vanity
Flat Screen Wiring
Granite Counters
High Speed Internet Available
Kitchen Island
Open Floorplan
Pantry
Walk-In Closet(s)
Covered Patio/Porch
Rain Gutters
Lighting
Feature Descriptions
Appliances: Dishwasher, Disposal, Electric Oven, Gas Cooktop, Gas Water Heater, Microwave, Refrigerator
Community Features: Community Sprinkler, Curbs, Sidewalks
Days on Site: 1
Exclusions: Refrigerator, Washer/Dryer
Exterior: Brick, Concrete, Siding, Wood
Fencing: Back Yard, Fenced, Wood
Fireplace: Gas, Gas Logs, Living Room
Flooring: Carpet, Laminate, Tile
HOA Fee: 450/ Annually
Laundry: Electric Dryer Hookup, Utility Room, Full Size W/D Area, Washer Hookup
Lot: Cleared, Level, Lrg. Backyard Grass, Sprinkler System
Parcel#: R1196800D02401
Parking: Concrete, Direct Access, Driveway, Garage, Garage Door Opener, Garage Faces Front
Parking Notes: Concrete, Direct Access, Driveway, Garage, Garage Door
Patio/Porch: Covered, Front Porch, Patio
Utilities: City Sewer, City Water, Concrete, Curbs, Electricity Connected, Individual Gas Meter, Individual Water Meter, Sidewalk
Local Schools
Elementary School: Finch
School District: McKinney ISD
Listed By / Shown By
Listed By
Agency Name: eXp Realty LLC
Agency Contact: 720-334-6799
Agent Name: Loretta Sercy

Shown By
Agent Name: Karen Schaeper
Agent Phone: (254) 723-0902
Agency Title: Kelly, Realtors

Estimate Your Payment
Estimated Payment
$ 1,006.64 per month $890.00 Principal & Interest $0.00 Property Tax (data not provided by mls) $116.64 Homeowner's Insurance
1631 Massey Lane | MLS# 21369775
This single family home located at 1631 Massey Lane, McKinney, TX 75071 is currently listed for sale with an asking price of $399,900. This property was built in 2021 and has 4 bedrooms and 3 full and 1 partial baths with 2274 sq. ft. Massey Lane is located in the Weston Ridge Ph 2 subdivision within the McKinney ISD school district. Search Weston Ridge Ph 2 real estate on karenschaeper.kellyrealtors.com today.